Aerospace
We serve manufacturers of structural components and precision machined parts for the aerospace industry, a sector with no margin for error and where material traceability is mandatory. These applications demand high-strength aluminum, high-performance alloy steels and stainless steels selected for their strength-to-weight ratio, dimensional stability and behavior under fatigue and temperature. At NAT MAC we supply these materials with the quality, certification and documentation the sector requires, in forms suited to precision machining. We add cut-to-size services, including waterjet, which does not alter the material's properties, and technical advice to meet the strictest specifications, helping every component meet the safety and performance requirements of the industry.
What is made in this industry?
Featured products
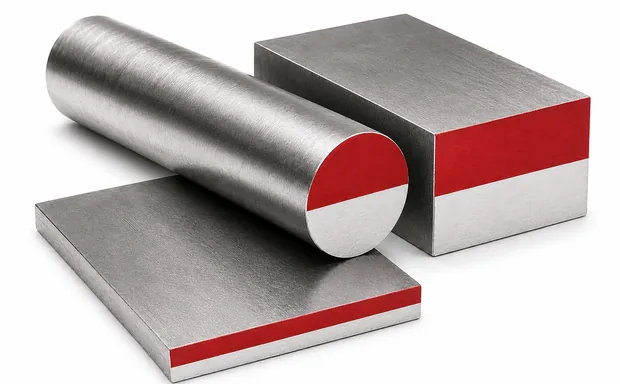 4140 SteelGeneral use
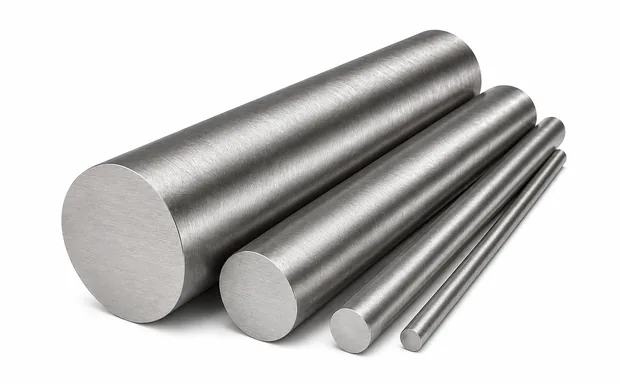 4340 SteelDemanding applications
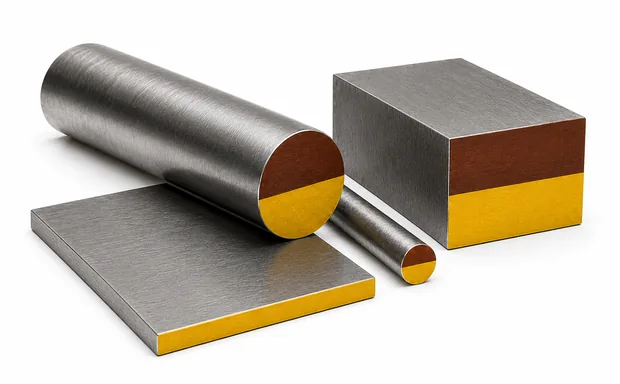 8620 SteelCarburized gears
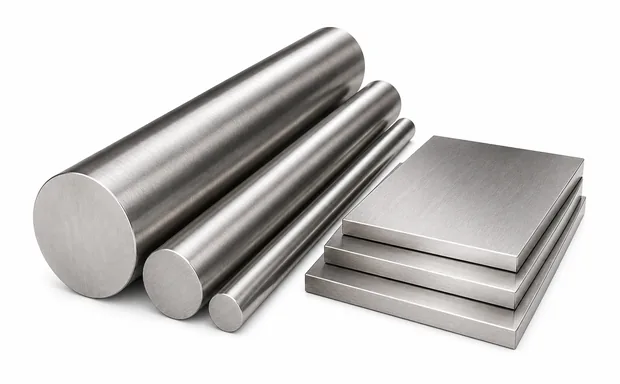 304L Stainless SteelFood industry
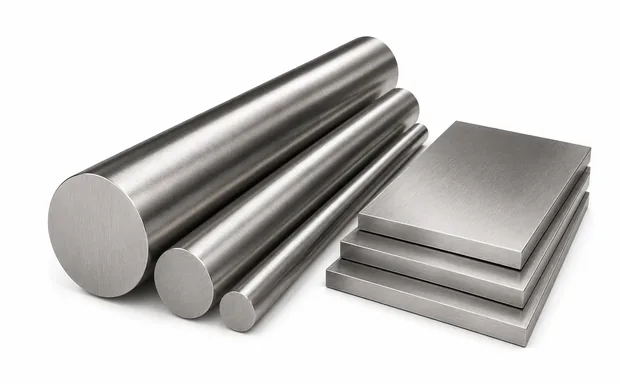 316L Stainless SteelChemical and pharmaceutical industry
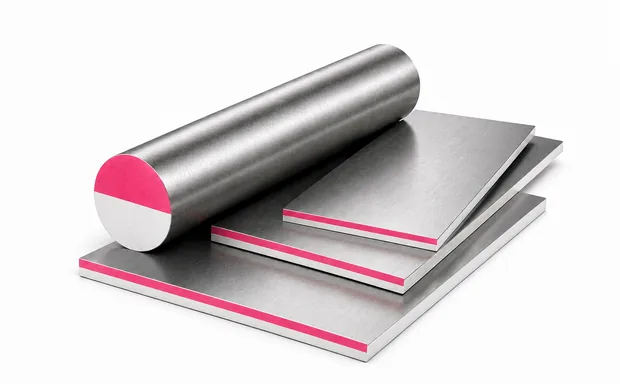 A2 SteelCold work
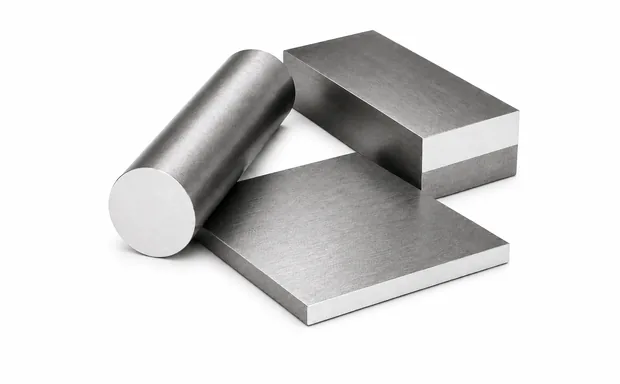 D2 SteelCold work
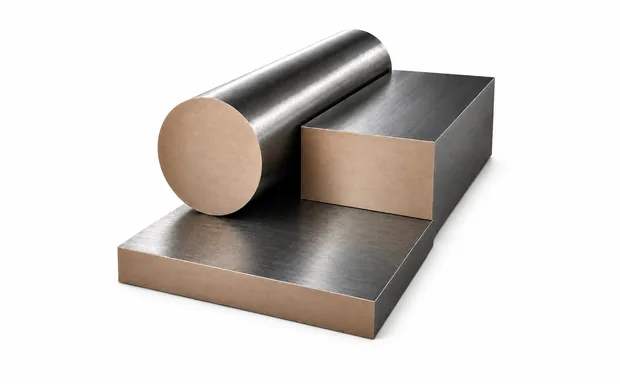 H13 SteelHot work
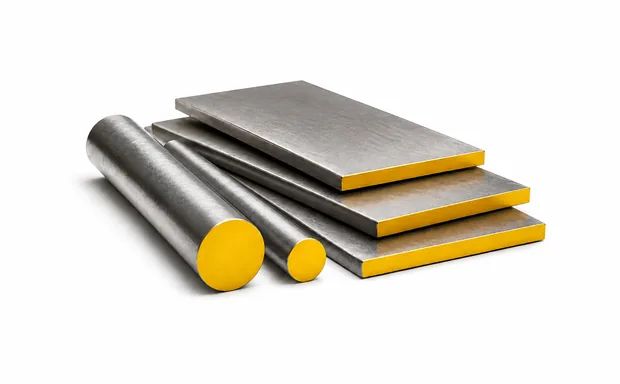 M2 SteelHigh-speed steel (HSS)
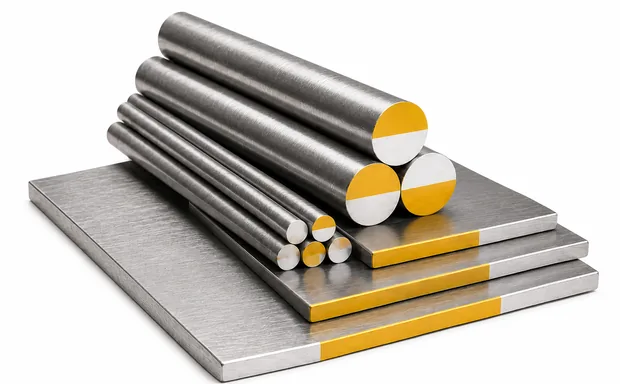 M4 SteelHigh-speed steel (HSS)
 6061 aluminumStructures and precision machining
 7075 AluminumMaximum structural strength
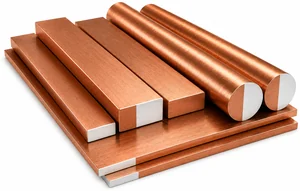 C17200 CopperBeryllium copper (Class 4)
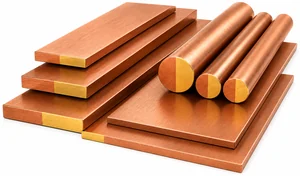 C17510 CopperBeryllium copper (Class 3)
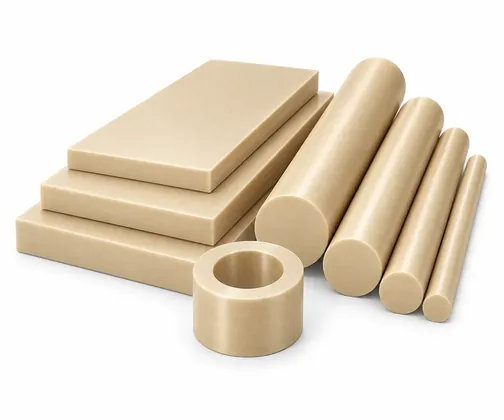 Polyetheretherketone (PEEK)Ultra-high-performance, maximum-temperature semi-crystalline thermoplastic
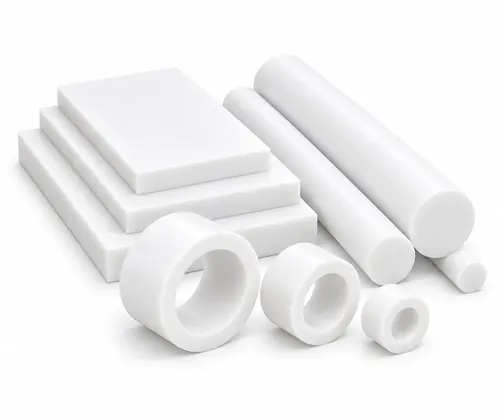 Teflon (PTFE)Non-stick, chemically inert fluoropolymer
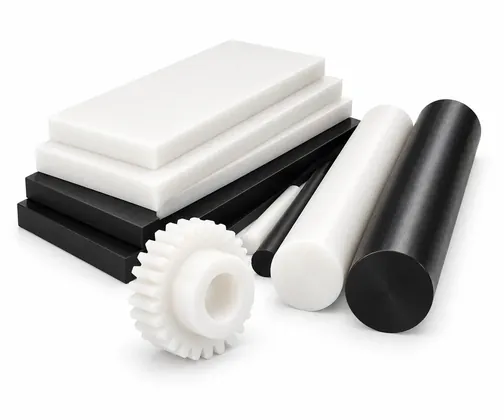 Acetal (POM)High-stiffness, dimensionally stable polyacetal
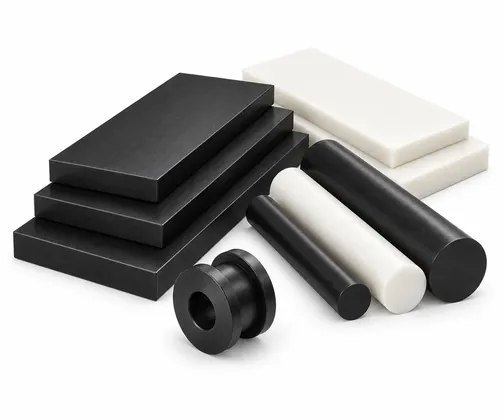 PET PolyesterSemi-crystalline polyethylene terephthalate, rigid and highly stable
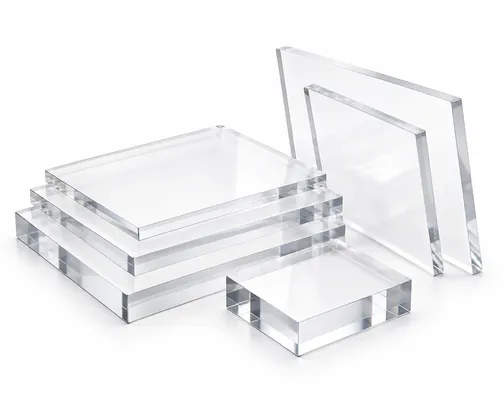 Polycarbonate (PC)Transparent thermoplastic with extremely high impact resistance
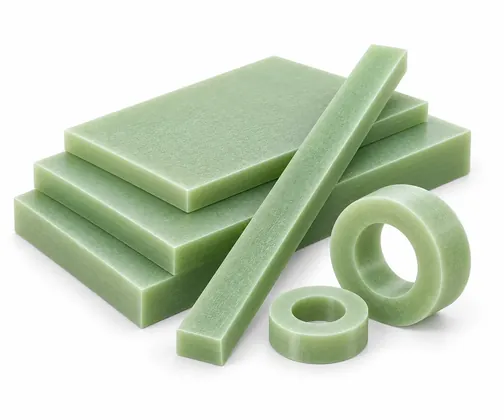 G10 / FR4Flame-retardant glass-epoxy laminate (Class F)
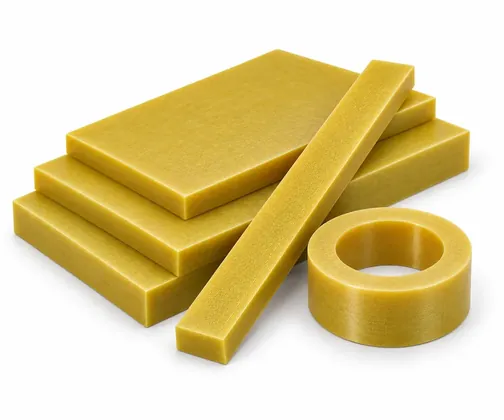 G11High-temperature glass-epoxy laminate (Class H)
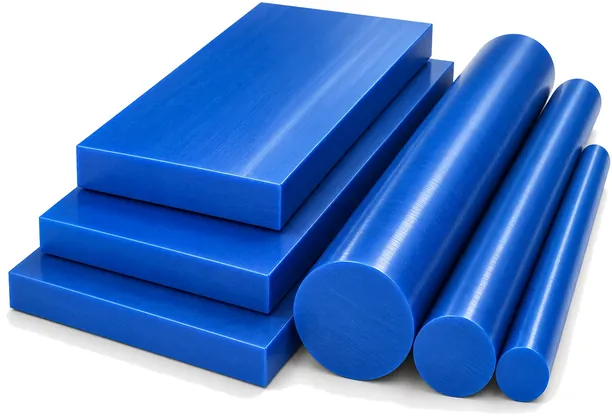 Nylon HS blueCast polyamide 6 with UV and heat protection
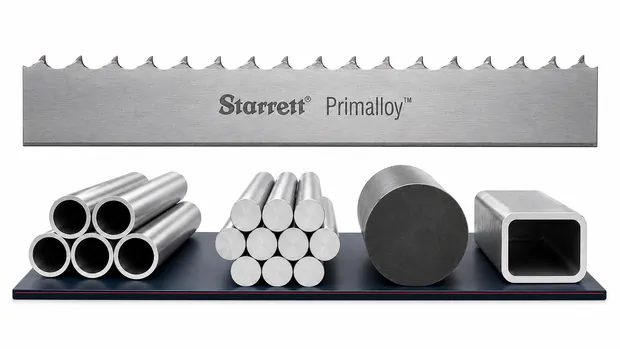 Primalloy™Starrett bi-metal band saw blade with Extended Life (EXT) treatment for maximum fatigue life.
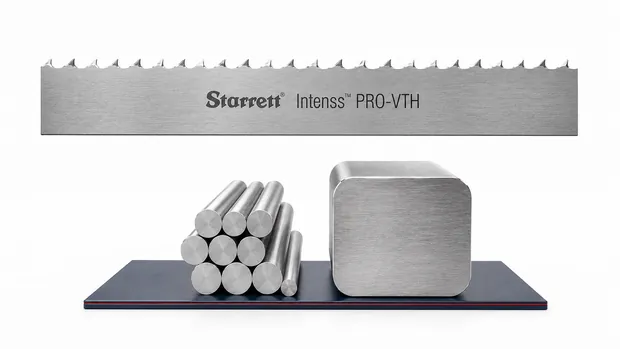 Intenss™ PRO-VTHStarrett bi-metal band saw blade with variable tooth height and set for fast cuts.
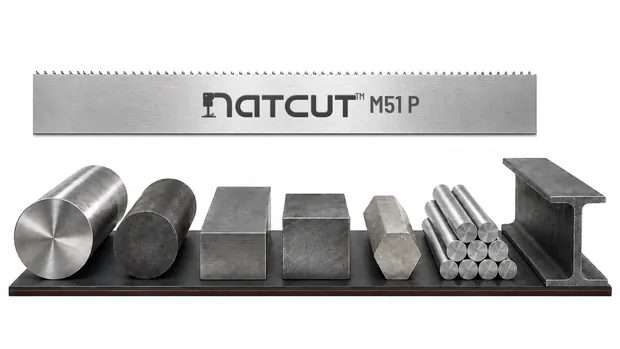 NATCUT™ M51-PPowder-metallurgy M51 bi-metal band saw blade with pointed tooth for high-hardness materials.
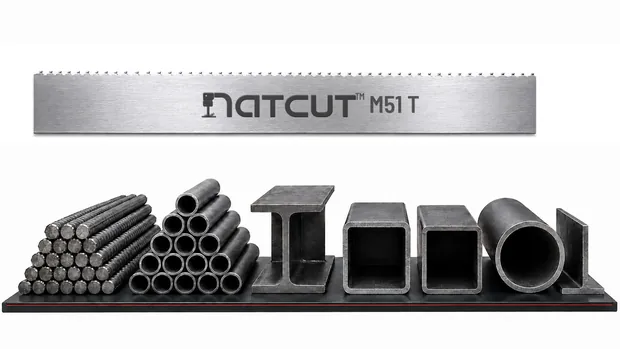 NATCUT™ M51-TM51 bi-metal band saw blade with tensile tooth for structural shapes and high-hardness materials.
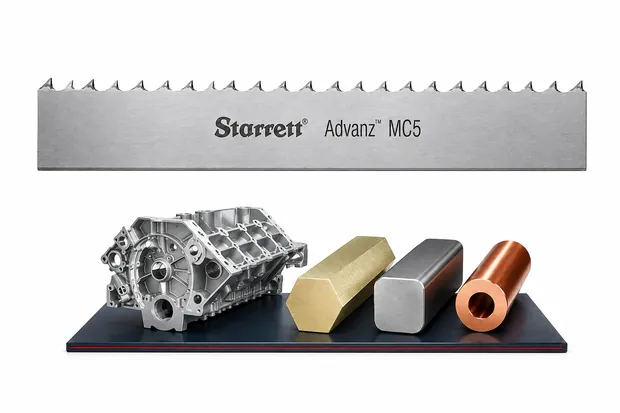 Advanz™ MC5Starrett carbide band saw blade with high/low sequence (5 chips) for alloys and aerospace.
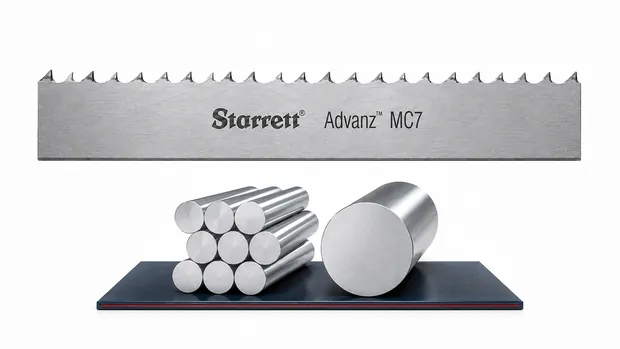 Advanz™ MC7Starrett carbide band saw blade with progressive ground trapezoidal tooth (7 chips) for difficult steels.
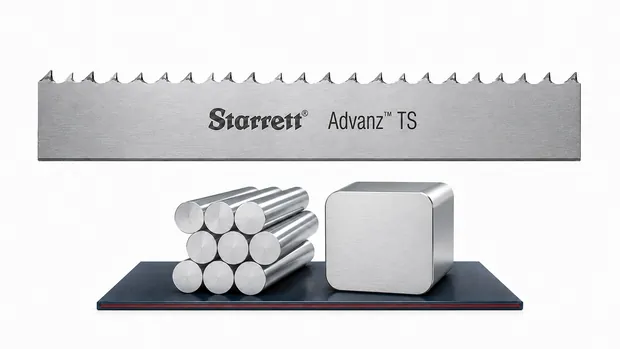 Advanz™ TSStarrett carbide band saw blade with triple chip geometry and aggressive rake angle, general purpose.
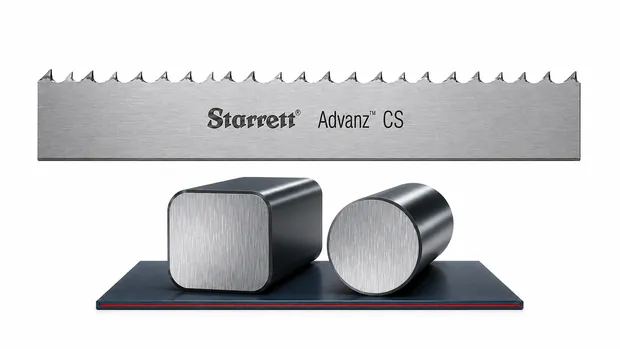 Advanz™ CSStarrett triple-chip carbide band saw blade with negative rake for hardened materials.
 CONDACUT®Specialty lubrication for precision cutting and machining
 MECAGREEN®Plant-based water-soluble machining fluids
 POLYBIO®Soluble oils for multi-metal machining and grinding
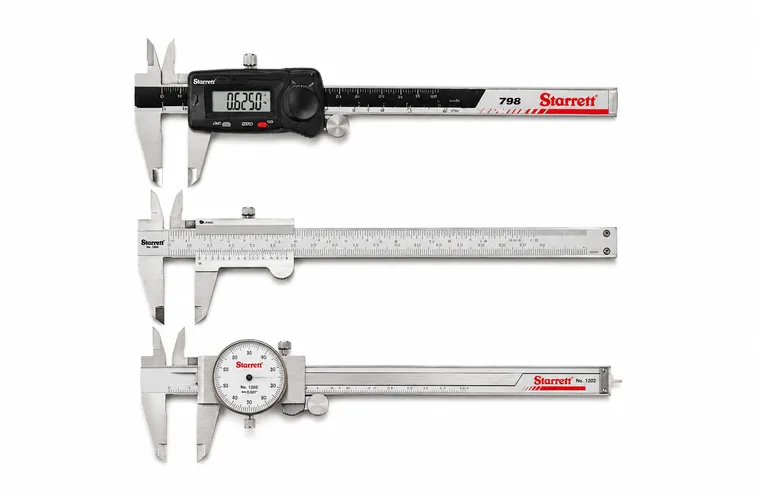 CalipersOutside, inside, depth and step measurement, with digital or vernier reading.
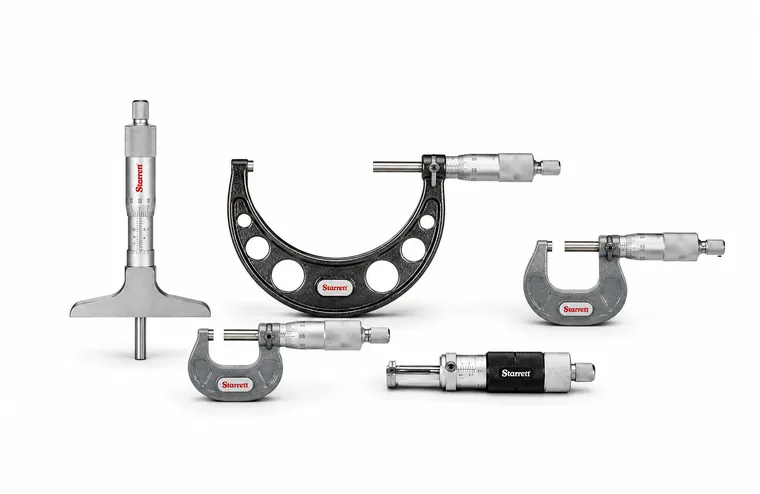 MicrometersHigh-precision outside measurement, with carbide faces and electronic models.
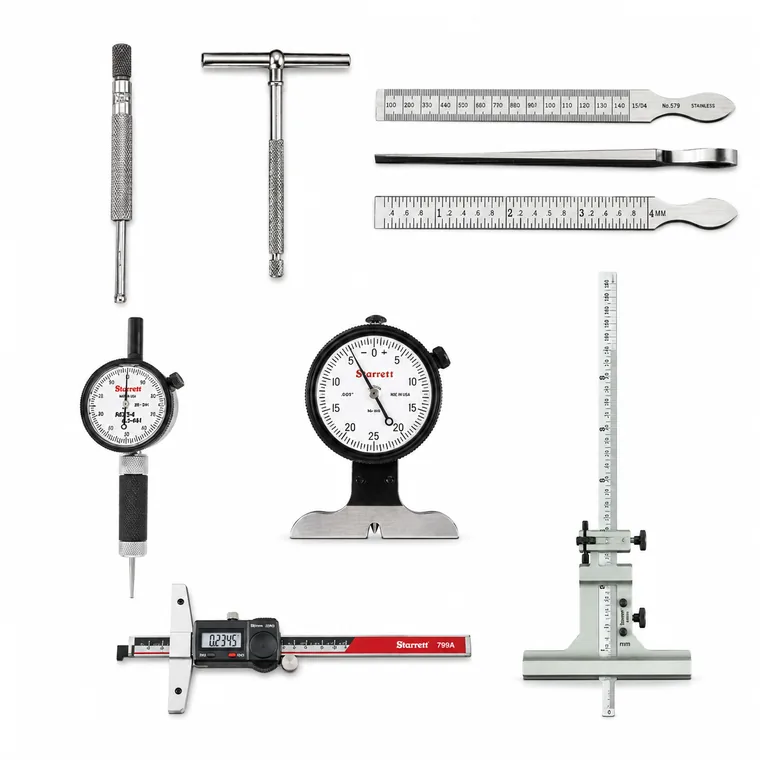 Inside and depth gagesDepth of holes, slots and steps.
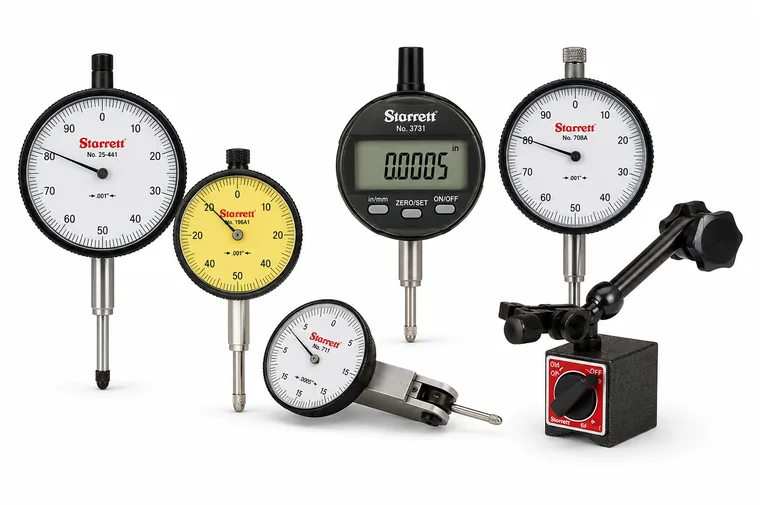 Indicators and dial gagesDial and digital indicators for tolerance verification.
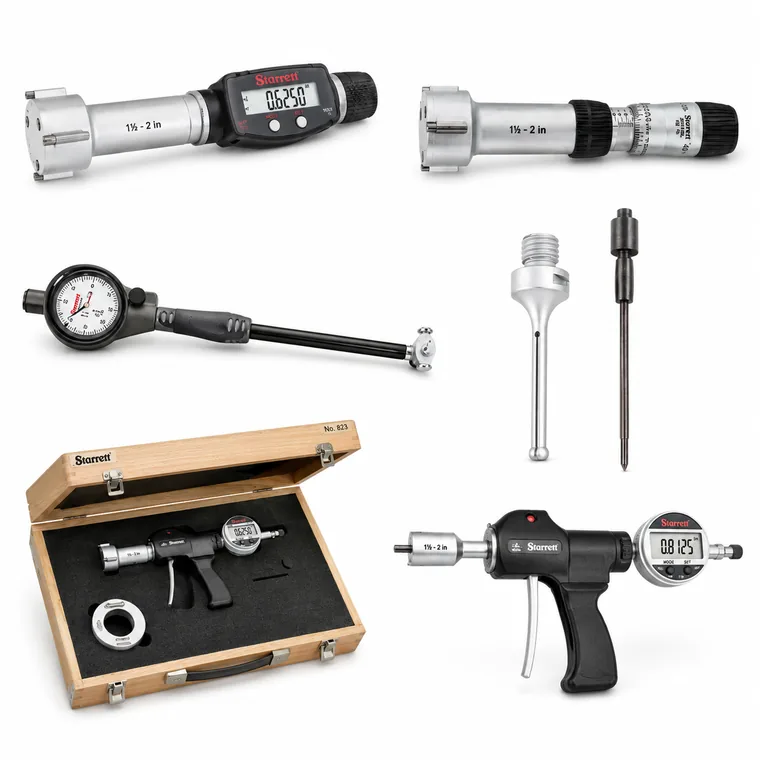 Bore gagesInside diameter measurement, including 3-point AccuBore.
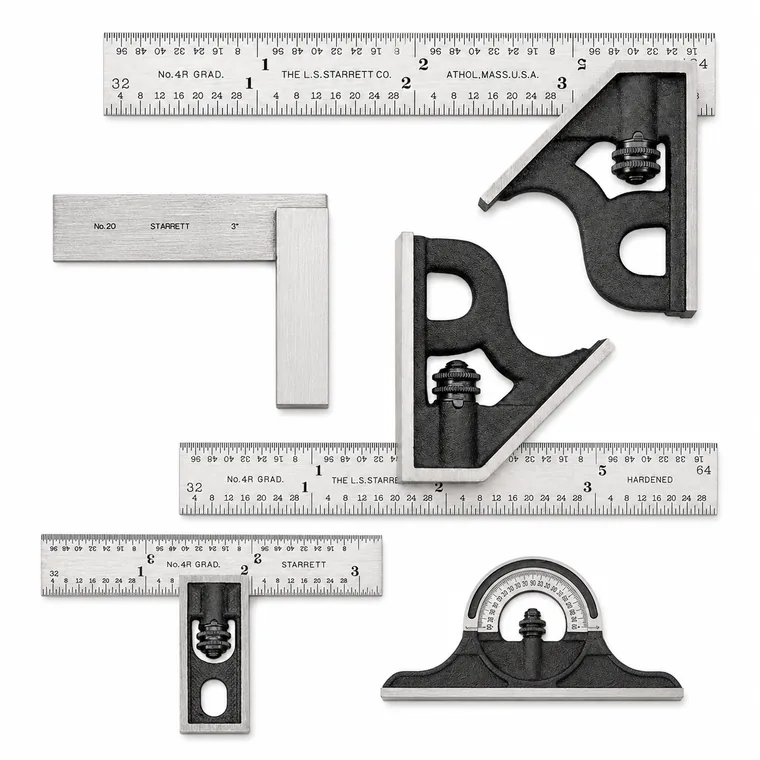 SquaresSquareness and right-angle verification in the shop.
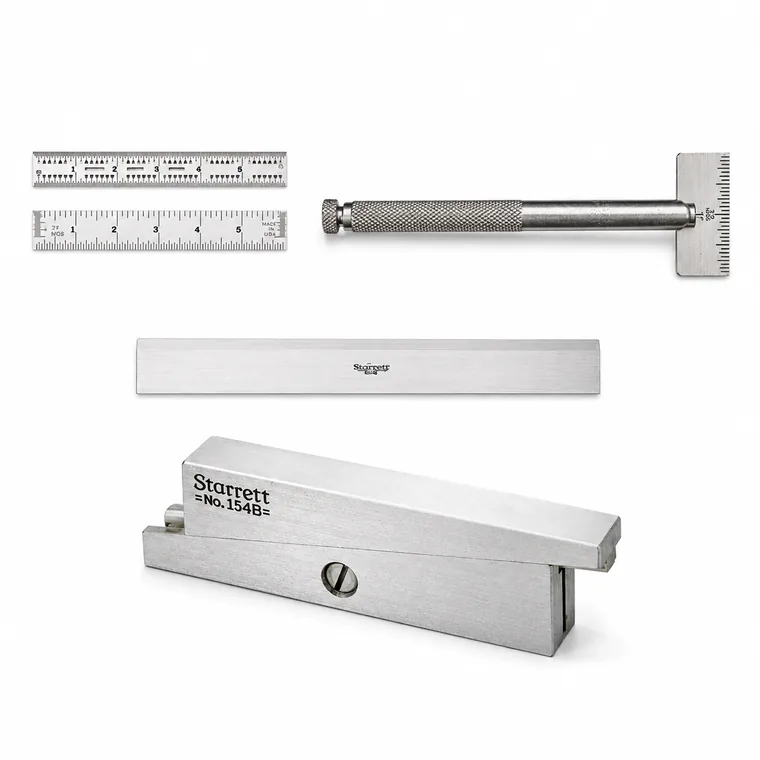 Rules and parallelsLayout, alignment and reference surfaces.
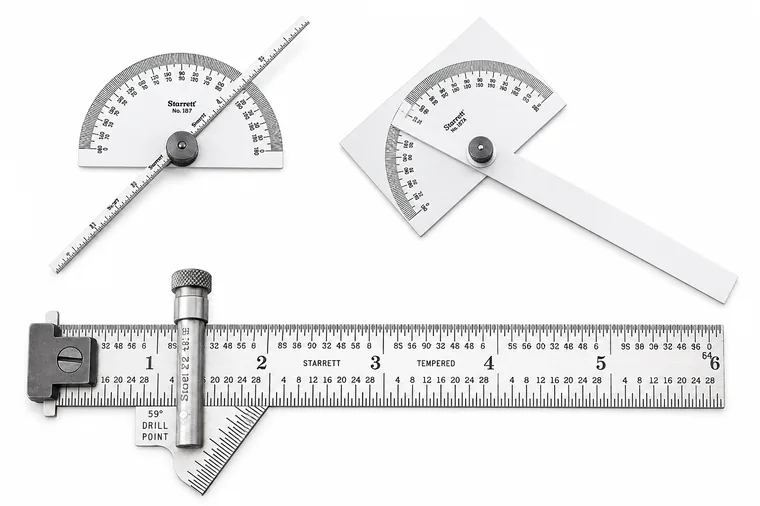 Protractors and angle gagesPrecise angle measurement and layout.
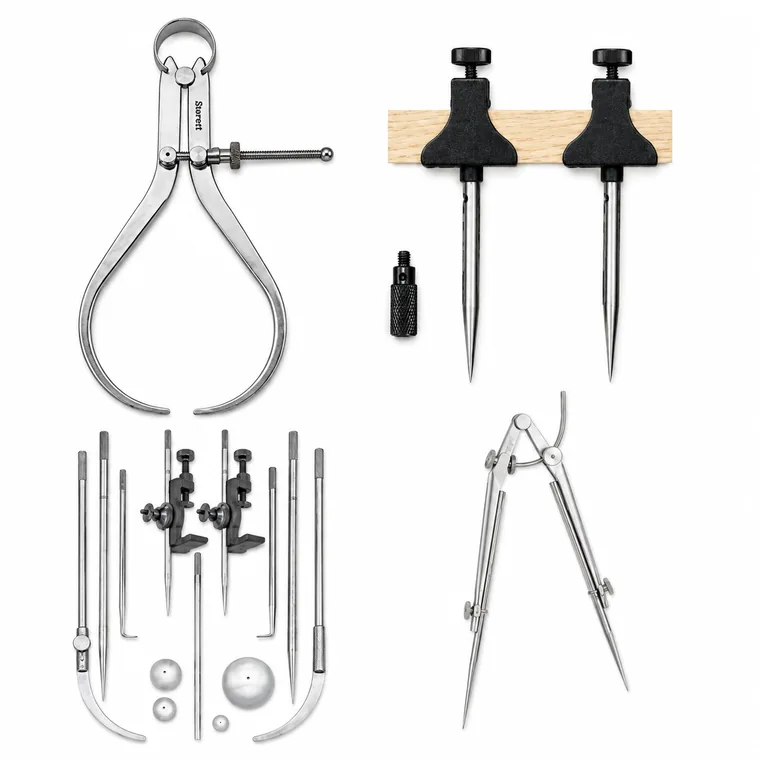 Dividers and layout toolsLayout, dimension transfer and long distances.
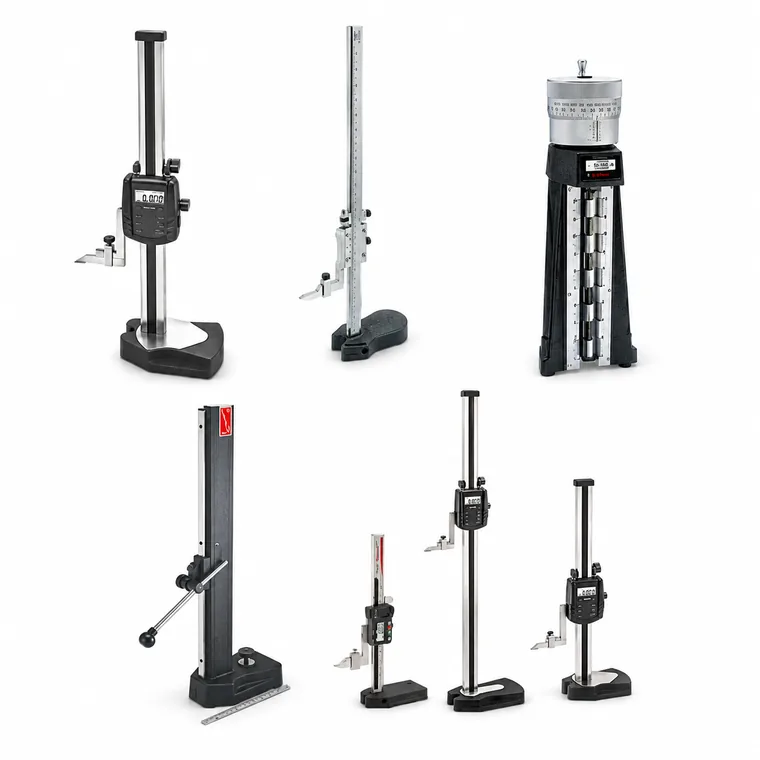 Height gagesVertical layout and measurement on a granite surface plate.
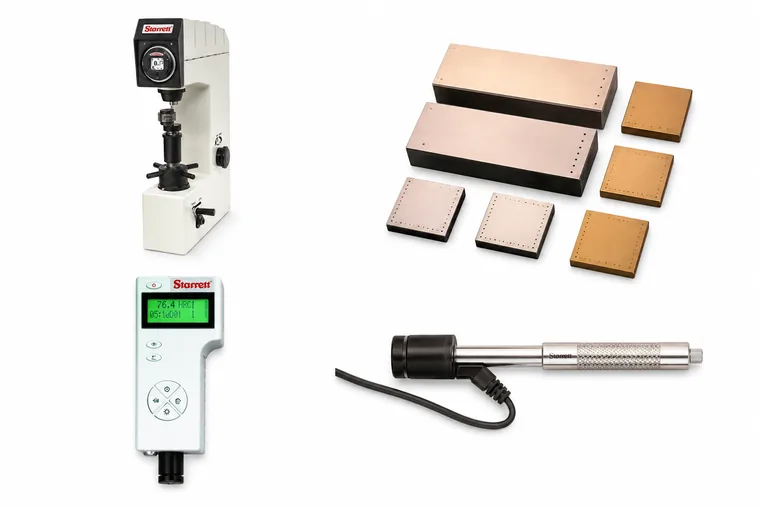 Hardness testersPortable and bench hardness testing.
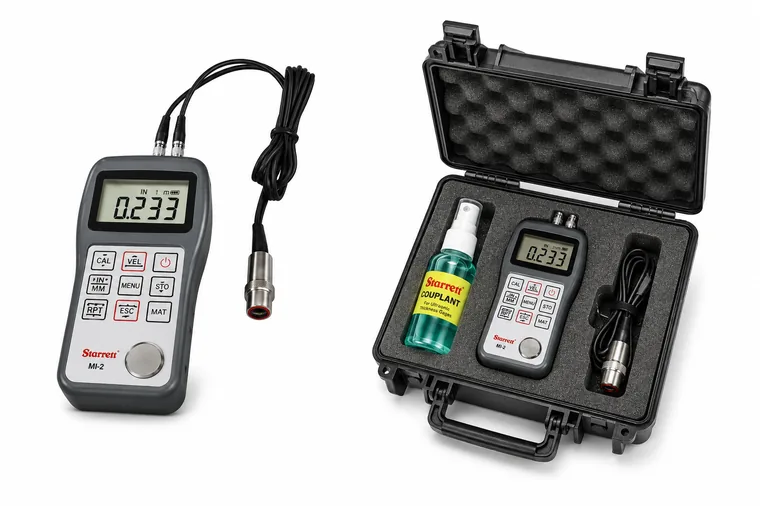 Thickness and coating gagesWall and coating thickness
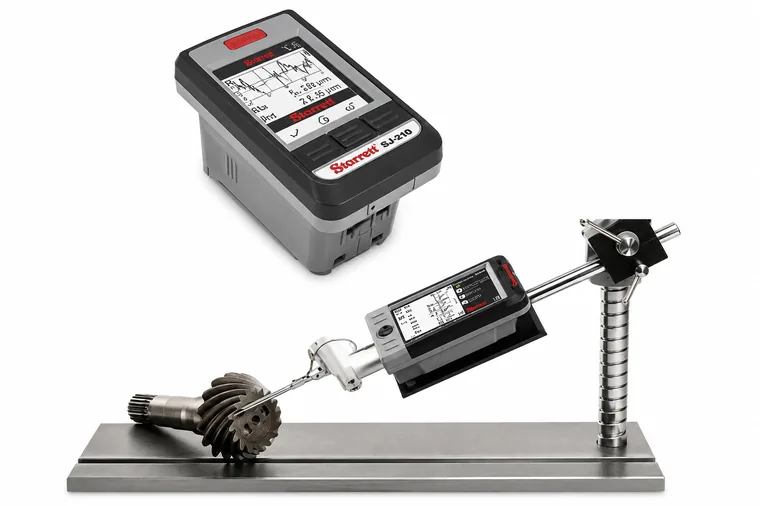 Surface roughness testersRoughness measurement (Ra, Rz…)
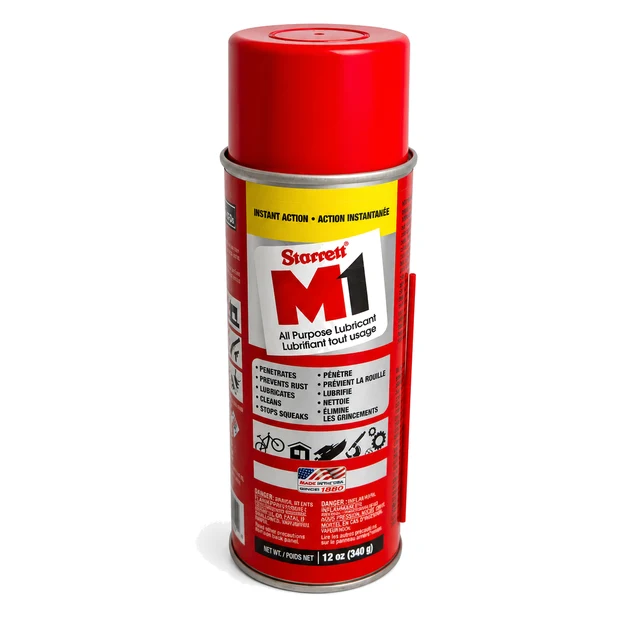 M1® LubricantMulti-purpose oil that cleans, penetrates, lubricates and protects against corrosion.
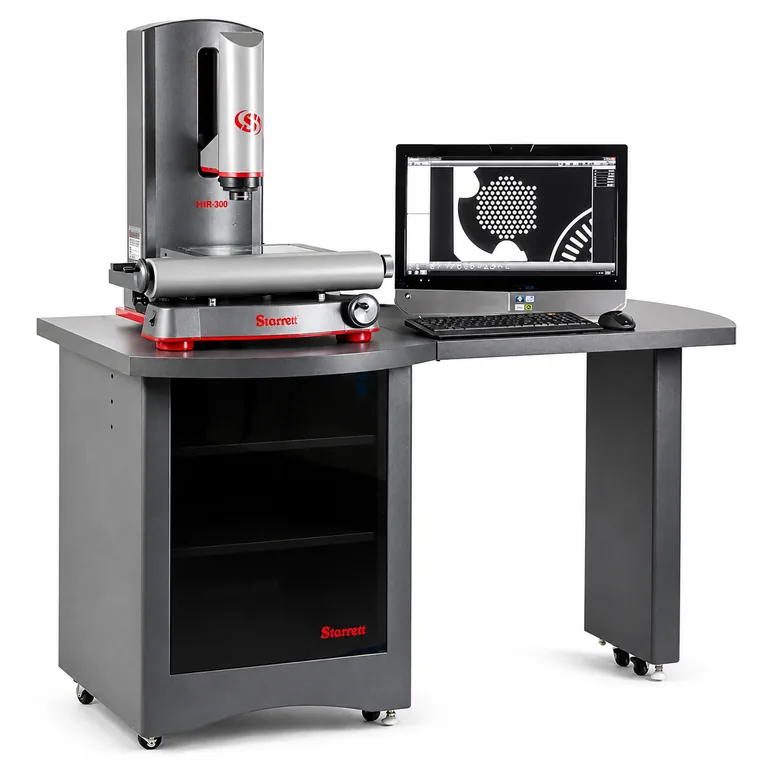 MVR 300 · Vision systemVision measurement, manual operation
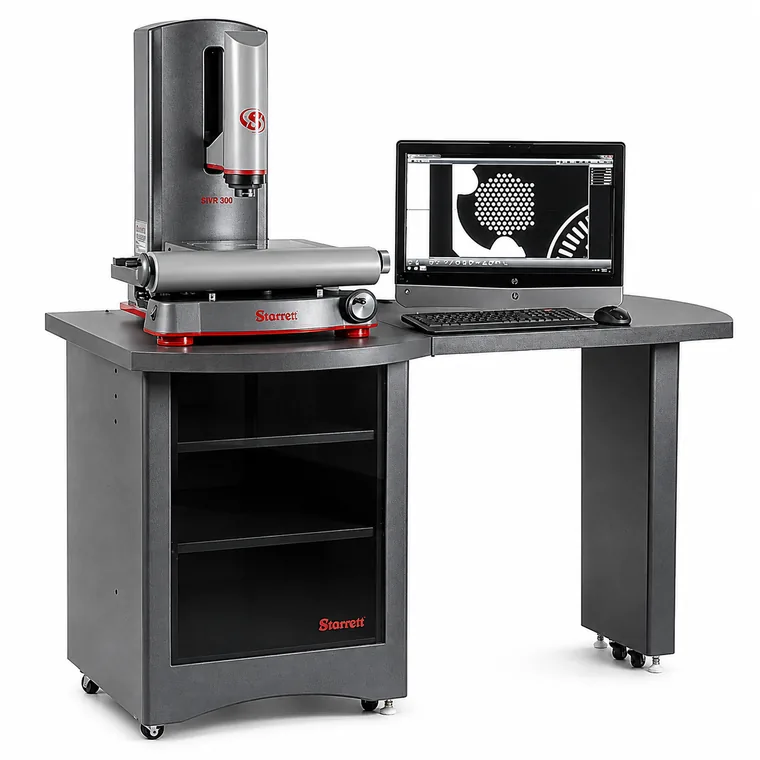 MVR 300 FOV · Full field of viewField-of-view (FOV) measurement
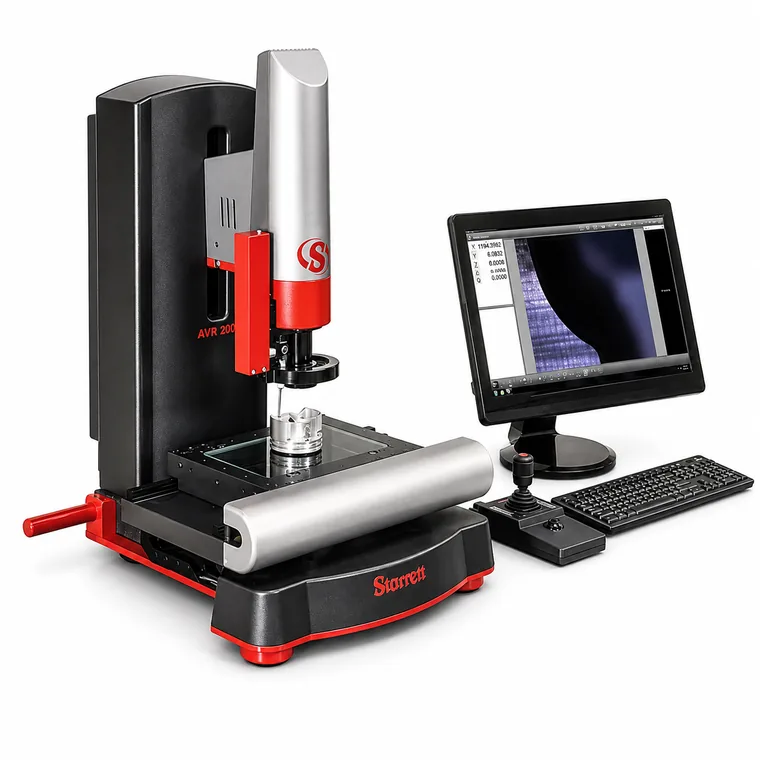 AVR vision systemsAutomated vision measurement (CNC)
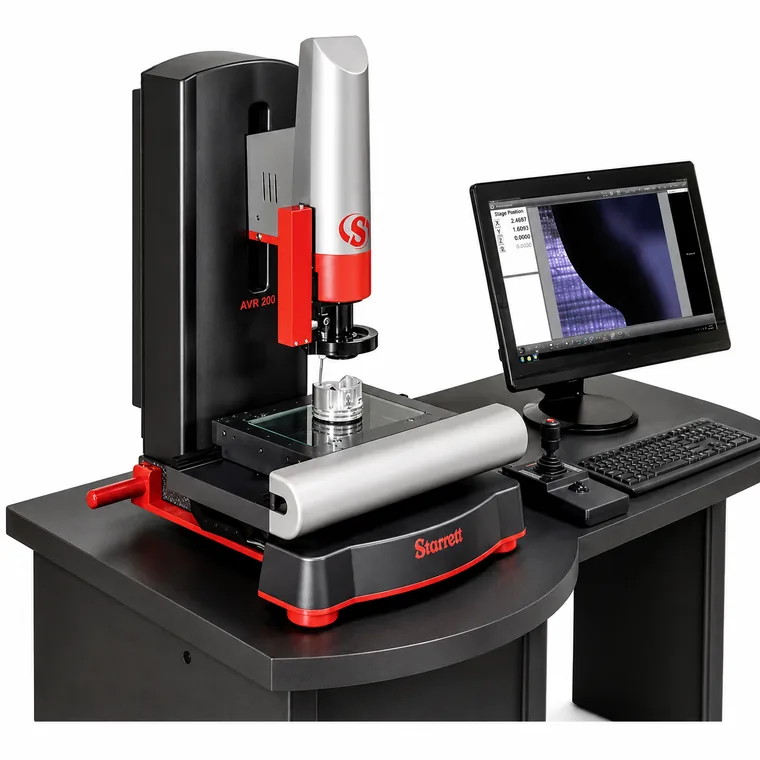 AVR 200 FOV · Full field of viewAutomatic + field of view (FOV)
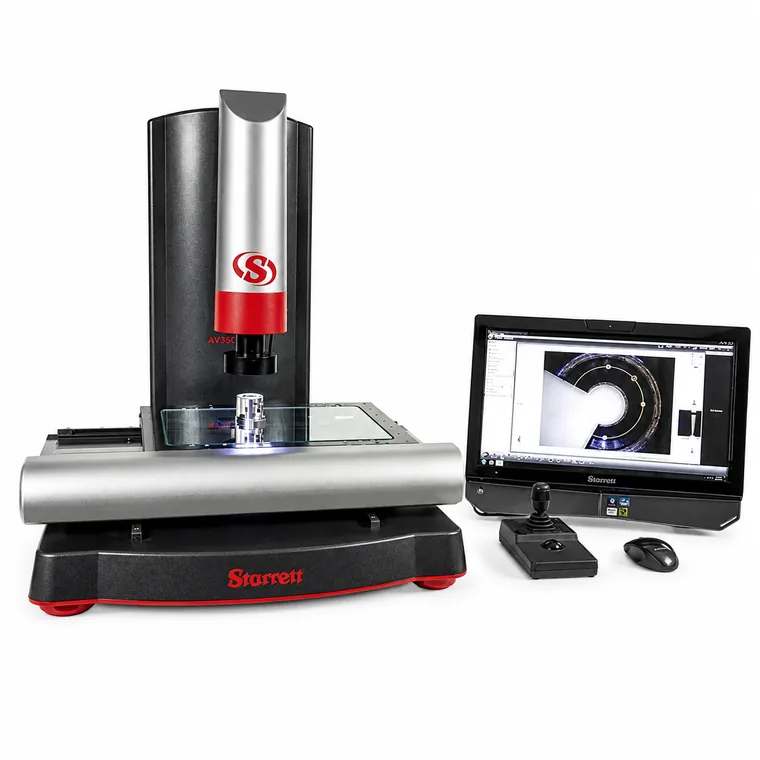 AVR 300 · Vision systemAutomated vision measurement (CNC)
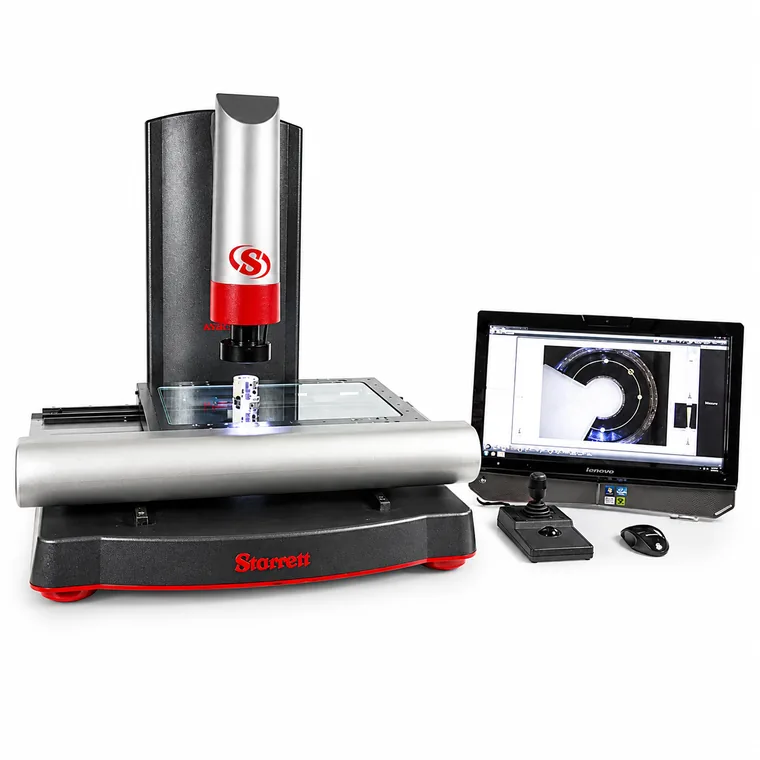 AVR 300 FOV · Full field of viewAutomatic + field of view (FOV)
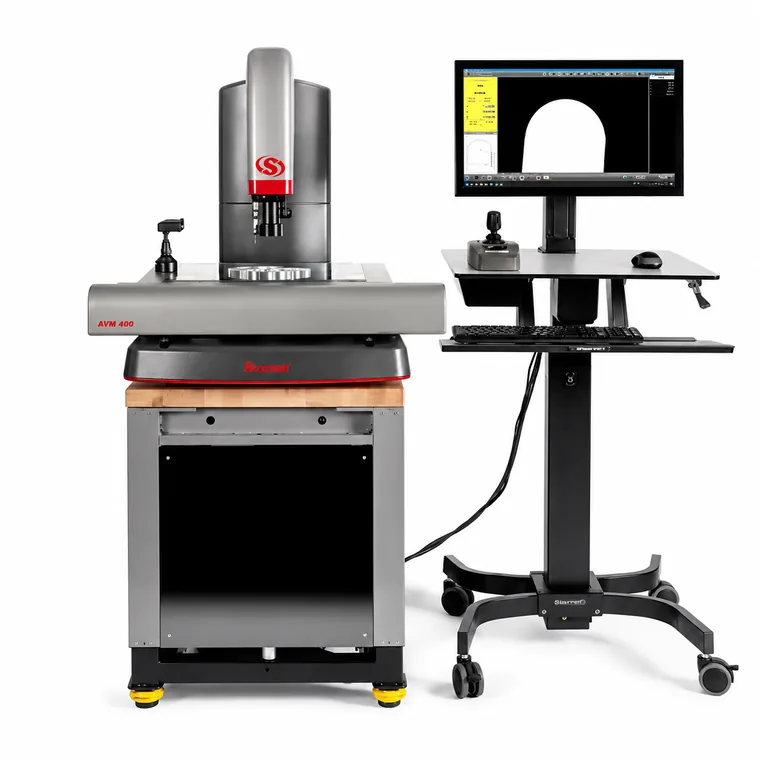 AVR 400 · Vision systemAutomated measurement, larger range
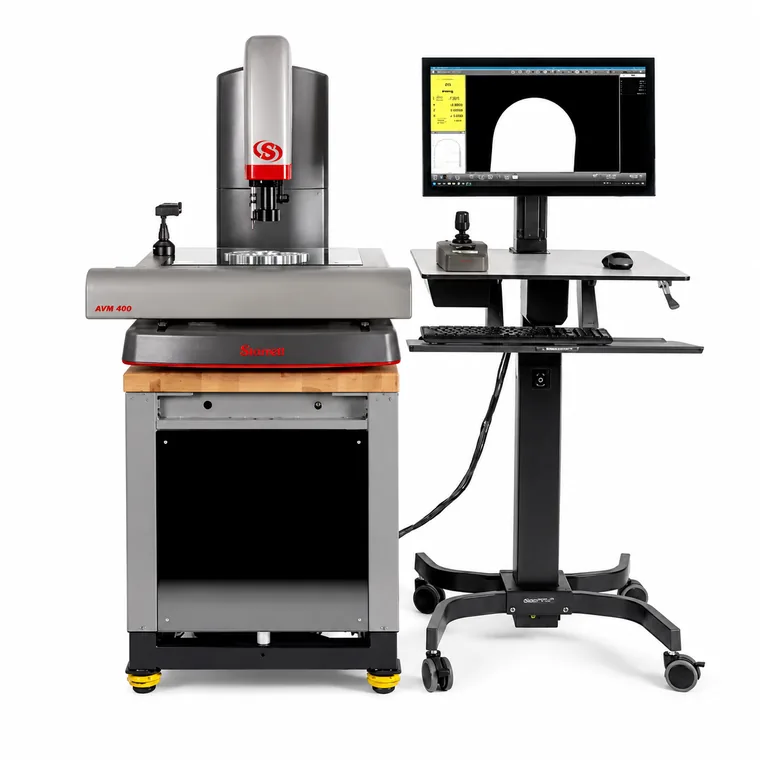 AVR 400 FOV · Full field of viewAutomatic + field of view (FOV)
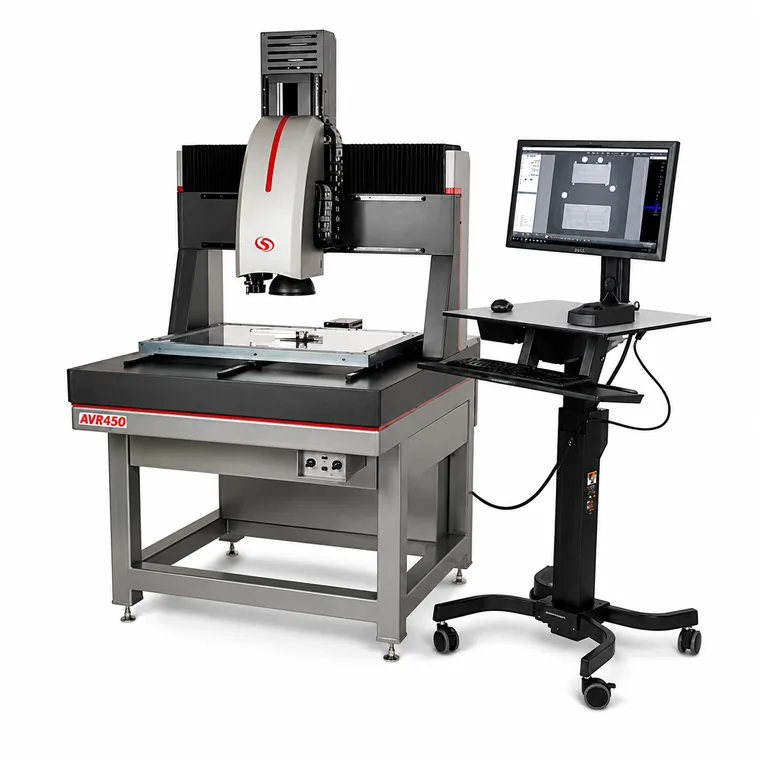 AVX 550 · Vision systemAutomated measurement for large parts
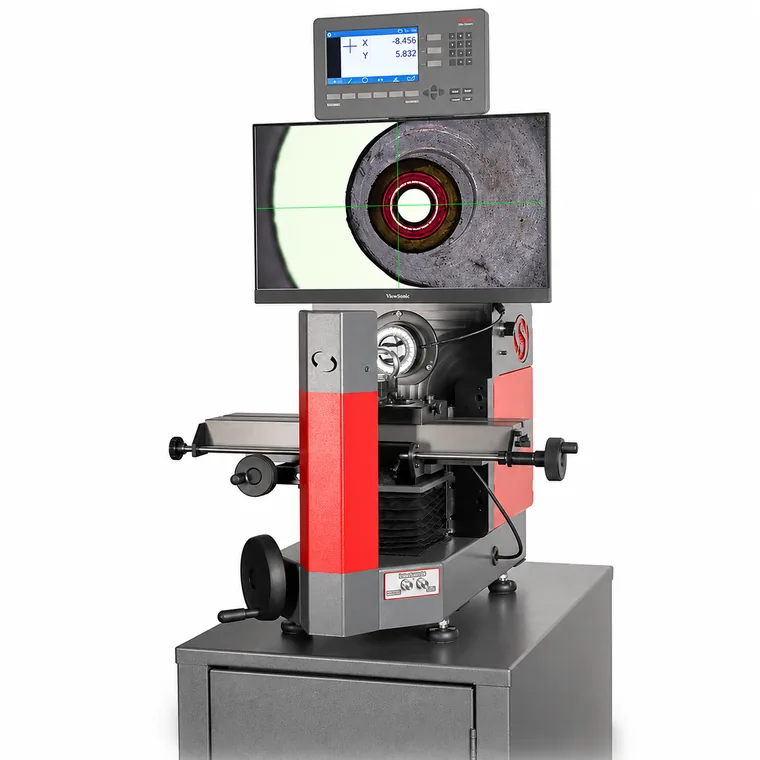 HDV 250 · Video comparatorBenchtop video measurement
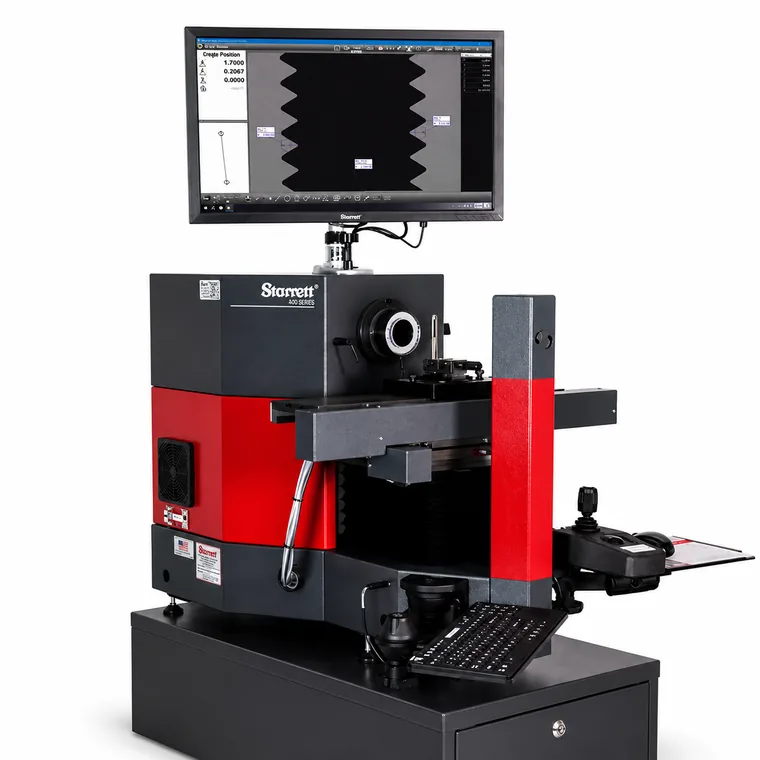 HDV 400 · Video comparatorBenchtop video measurement
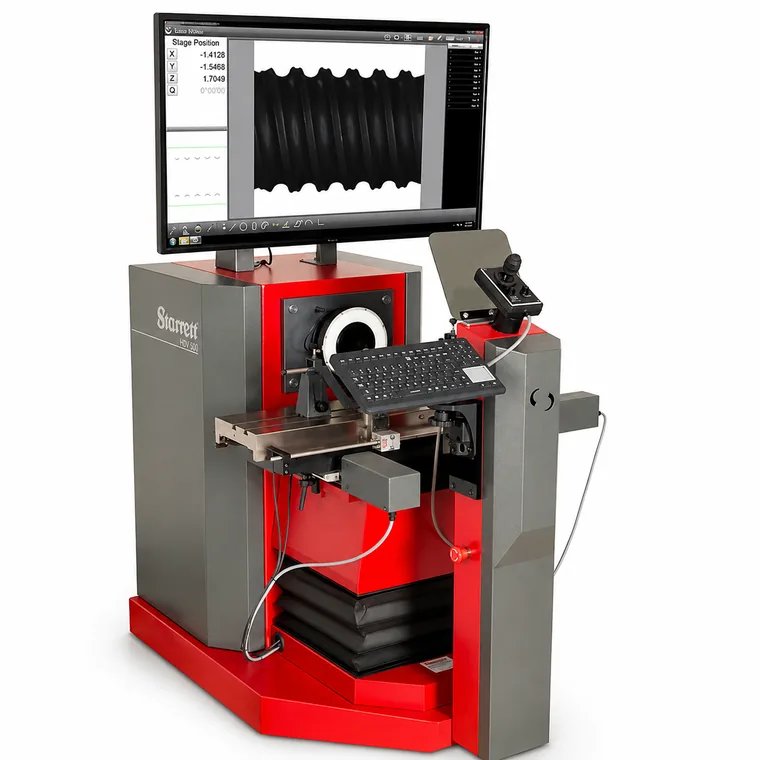 HDV 500 · Video comparatorFloor-model video measurement
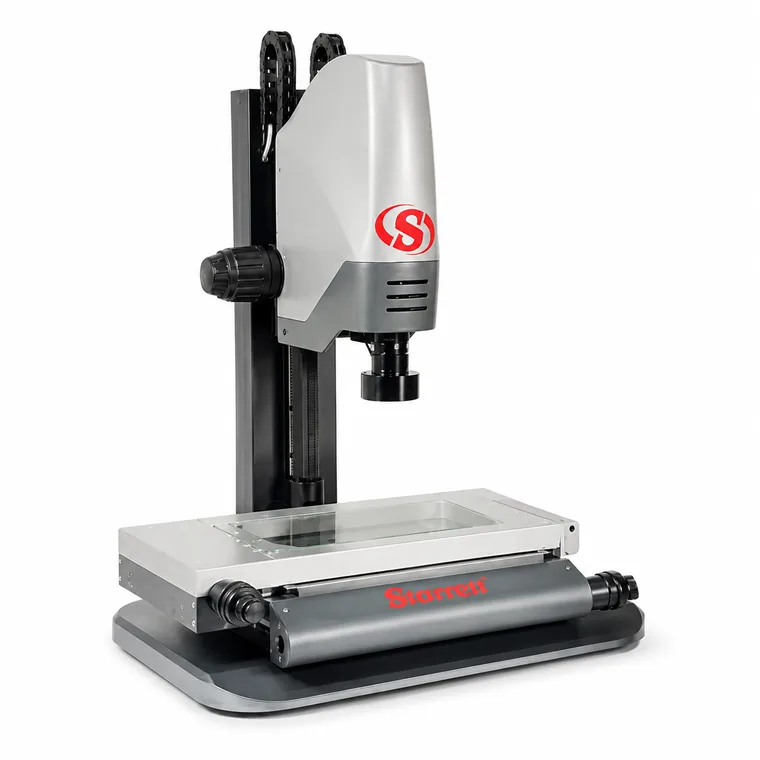 KMR 200 · Video inspectionEconomical video measurement
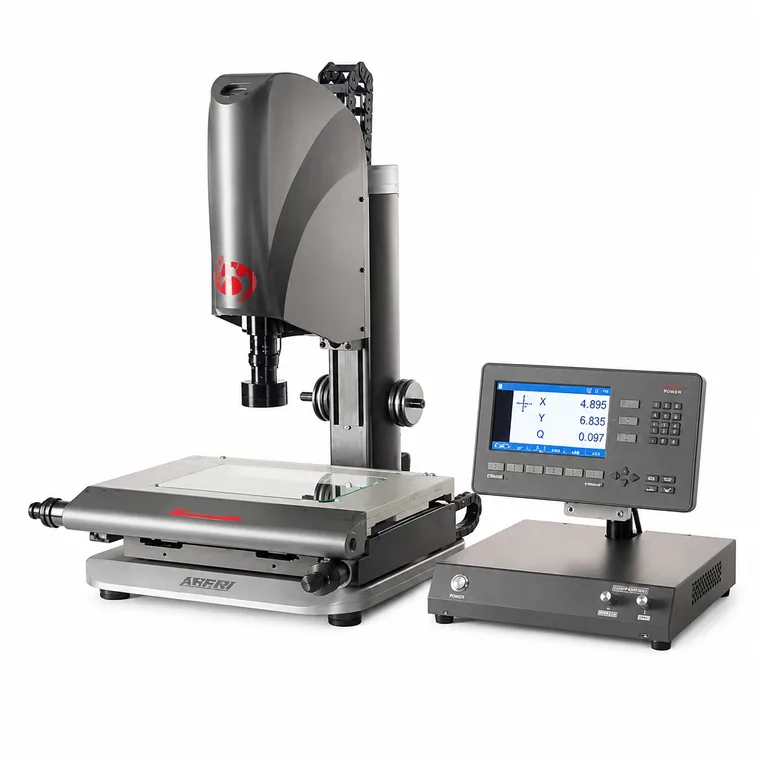 KMR 200 Mx · Video inspectionVideo measurement, Mx version
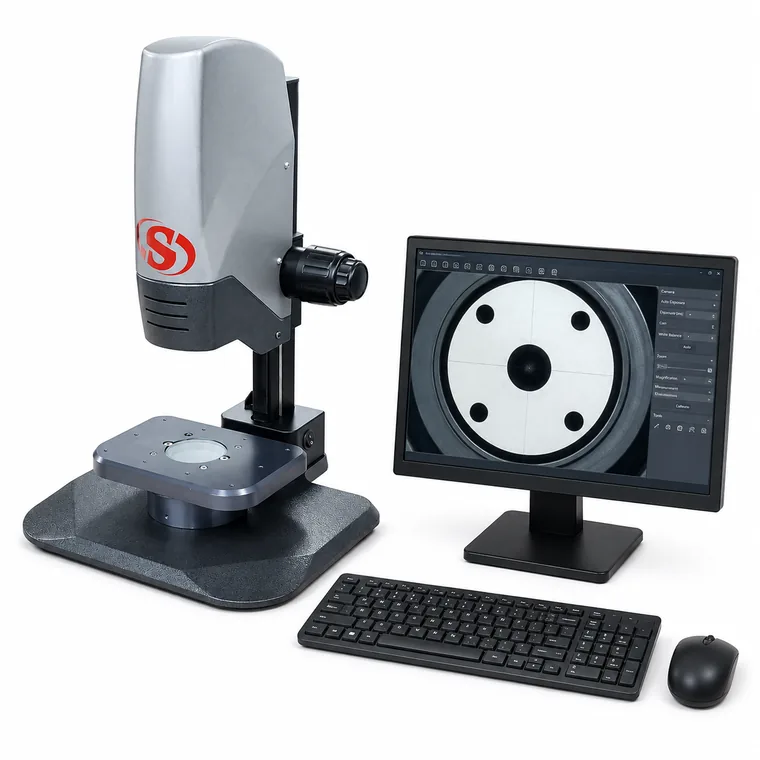 KMR M3 · Video inspectionVideo measurement with MetLogix M3
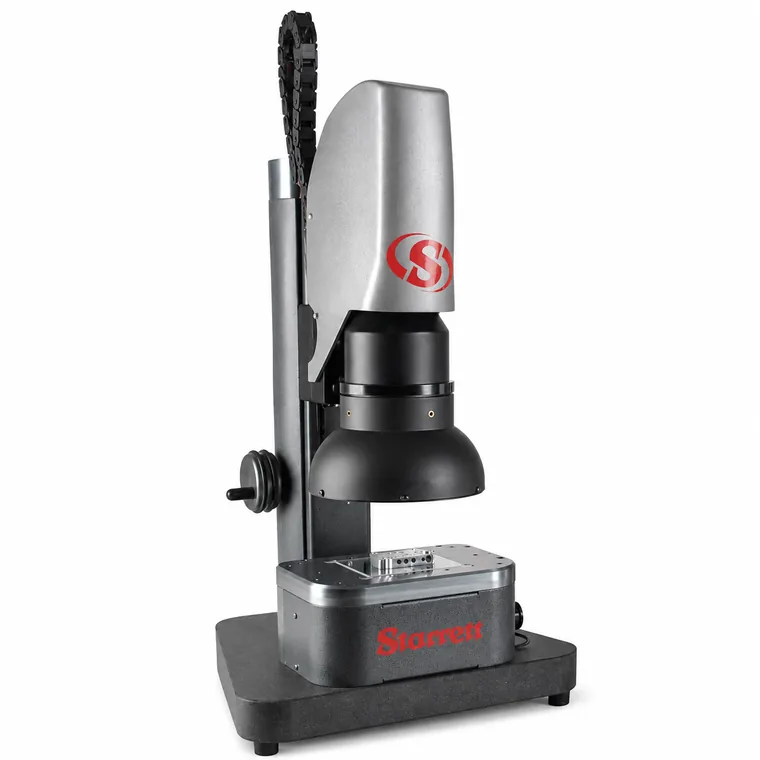 KMR-FOV · Full field of viewField-of-view (FOV) measurement
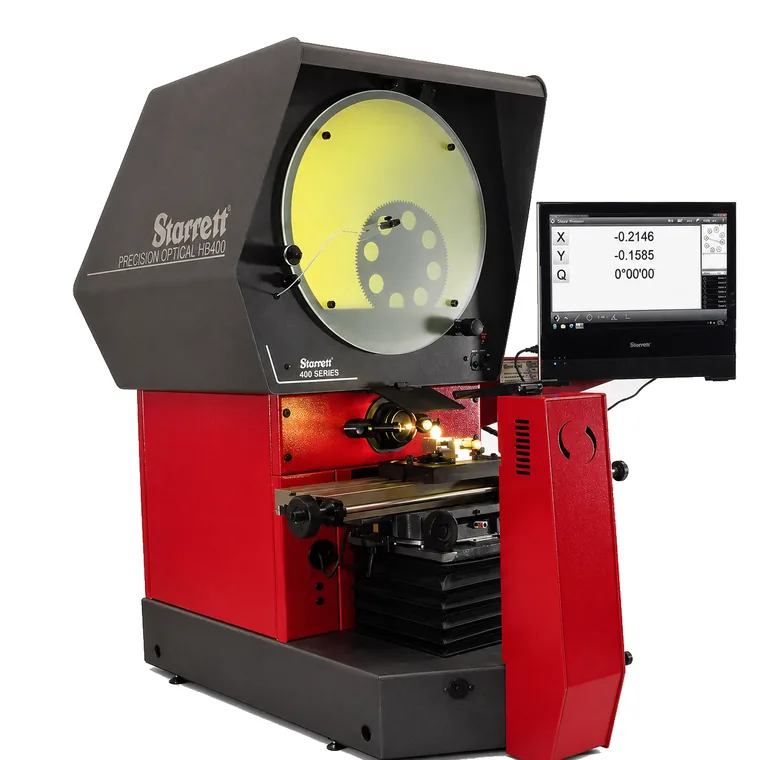 HB400 · Optical comparatorBenchtop horizontal, single lens, screen 16\
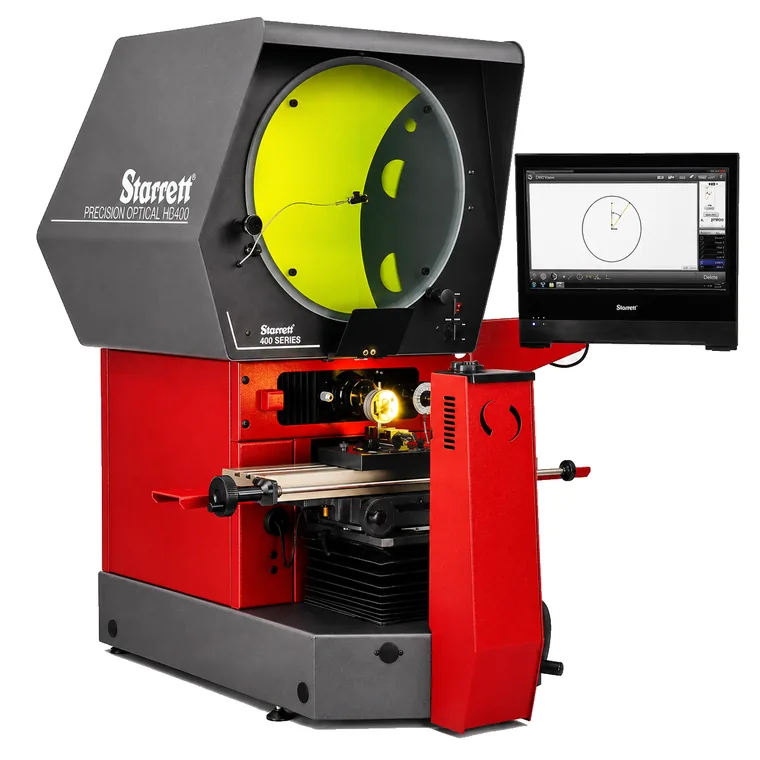 HD400 · Optical comparatorHorizontal benchtop with dual-lens capability.
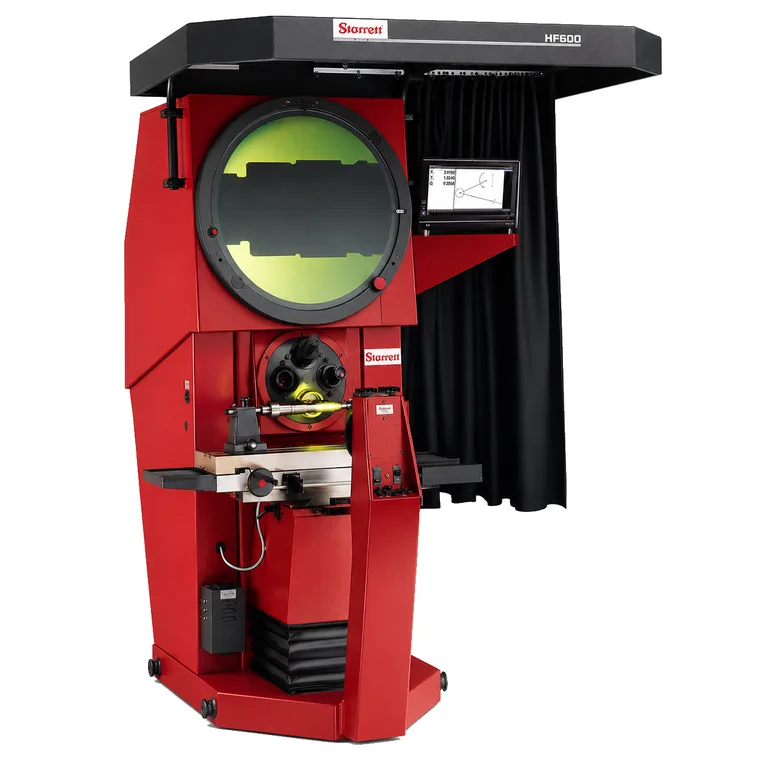 HF600 · Optical comparatorHorizontal floor model for larger parts.
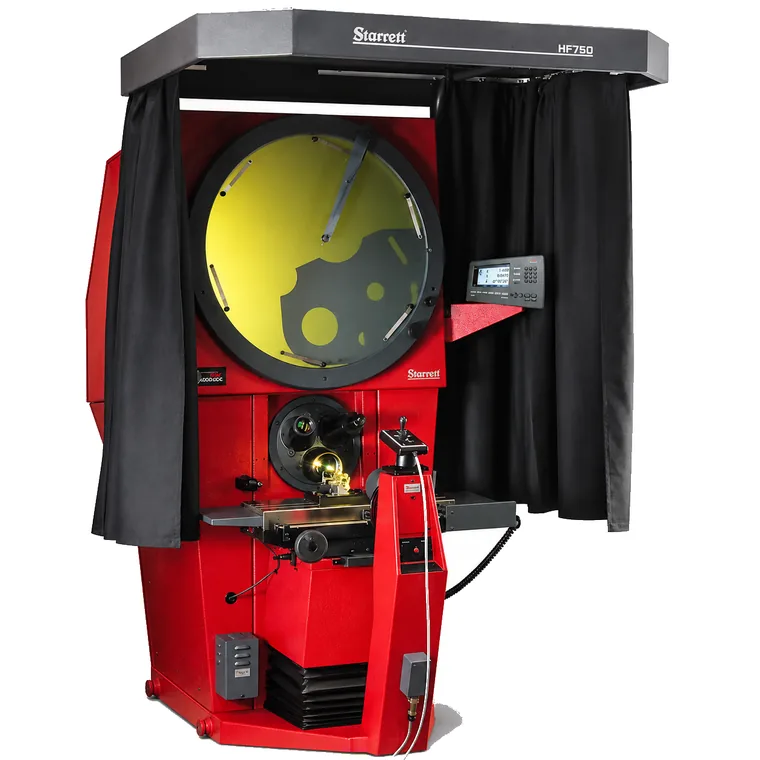 HF750 · Optical comparatorHorizontal floor model with greater capacity than the HF600.
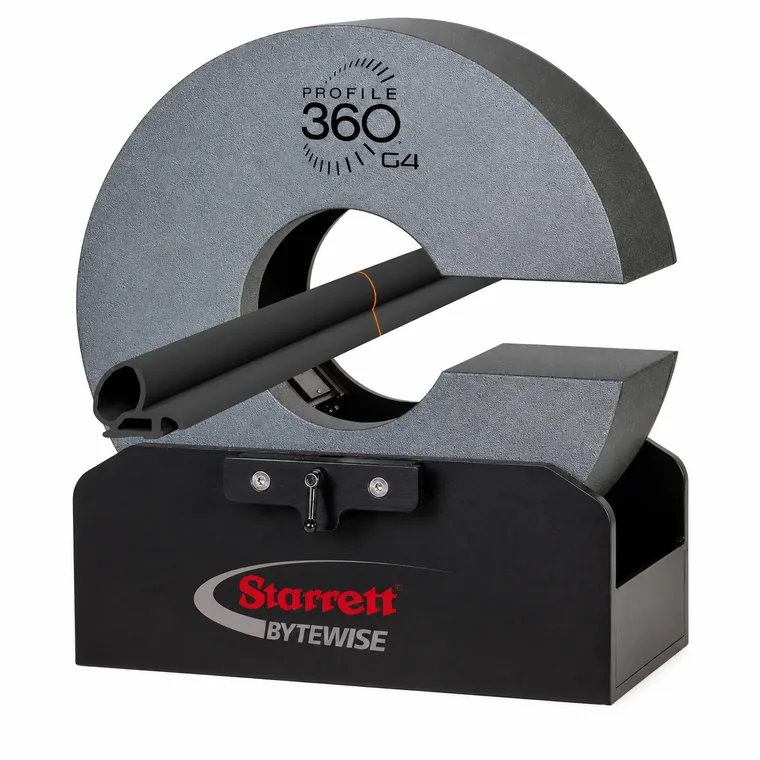 Profile360 · 2D profileNon-contact in-line 2D profile
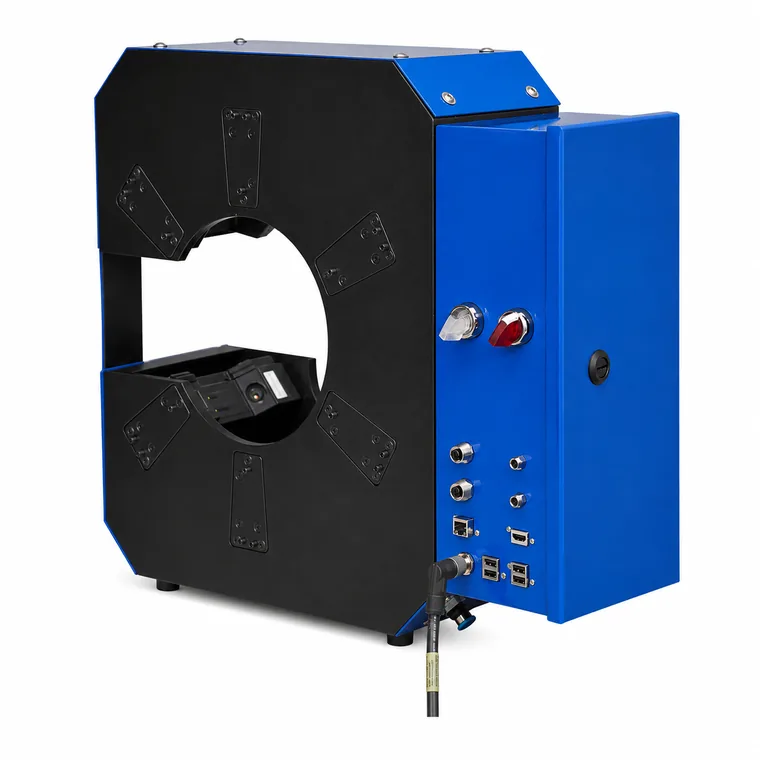 Profile360 Blue · Blue laserIn-line 2D profile with blue laser
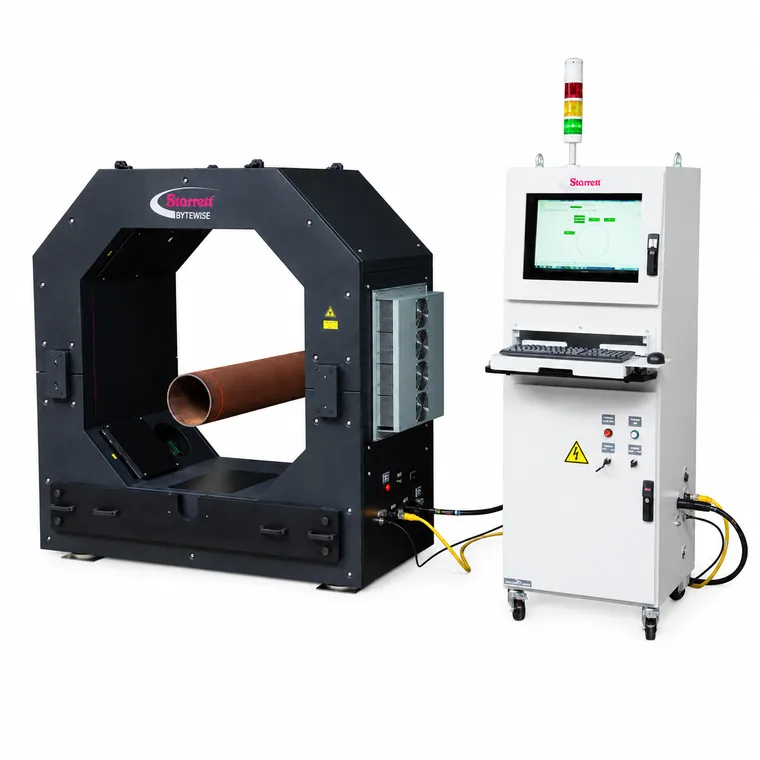 Profile360 Pipe · Pipe and tubeTube and profile measurement
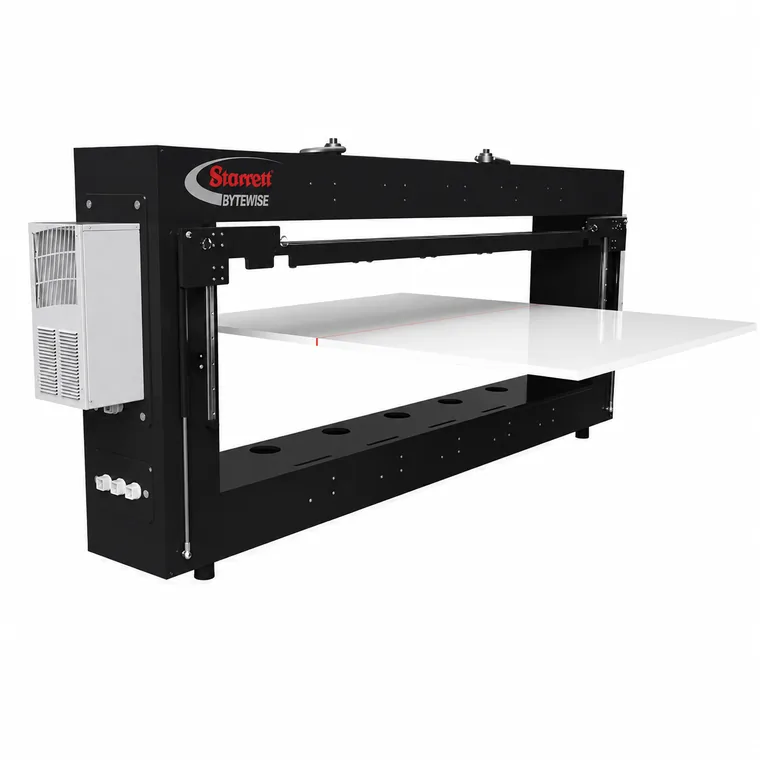 Profile360 Sheet · SheetSheet/plate thickness and profile
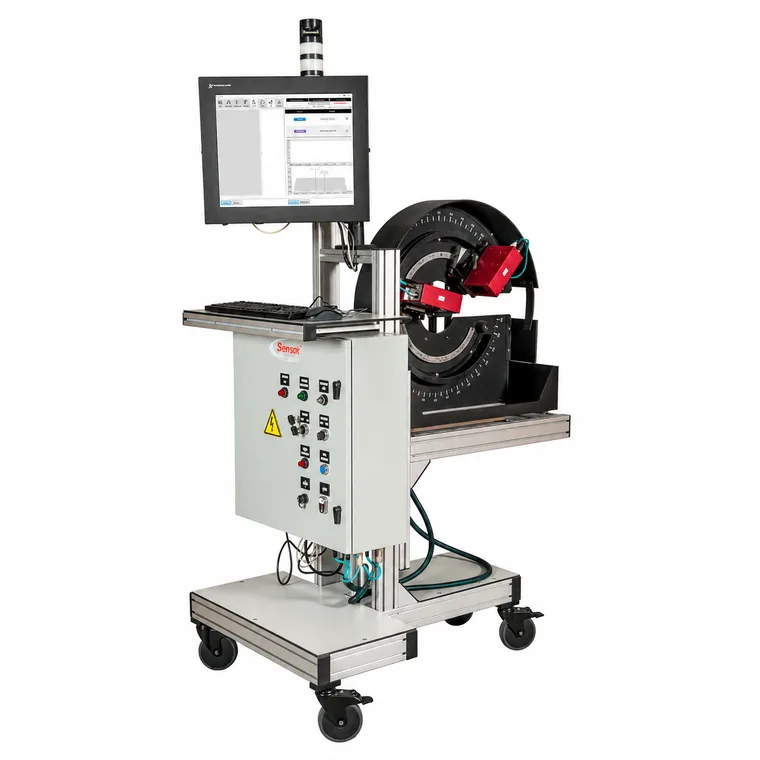 Surface360 · Surface finishNon-contact roughness and texture
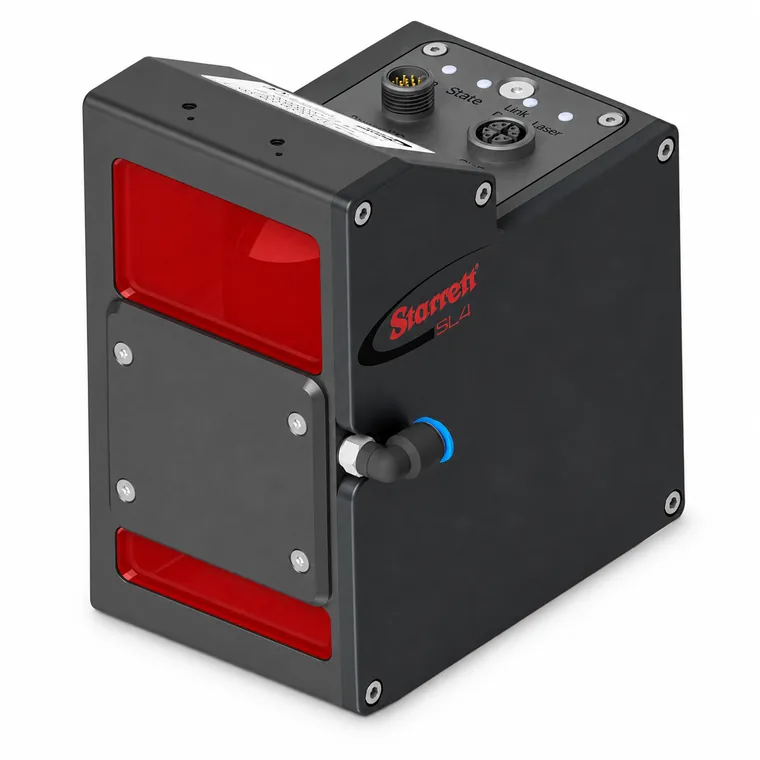 SL4 · Laser line sensorsHigh-speed, high-resolution sensors
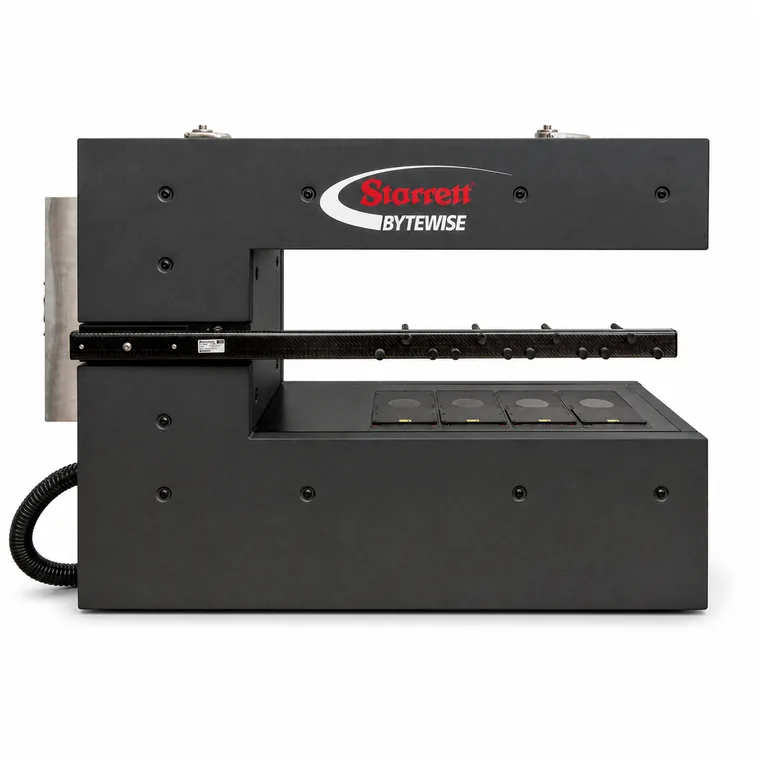 In-line profilometer (OLP)In-line tire/product profile
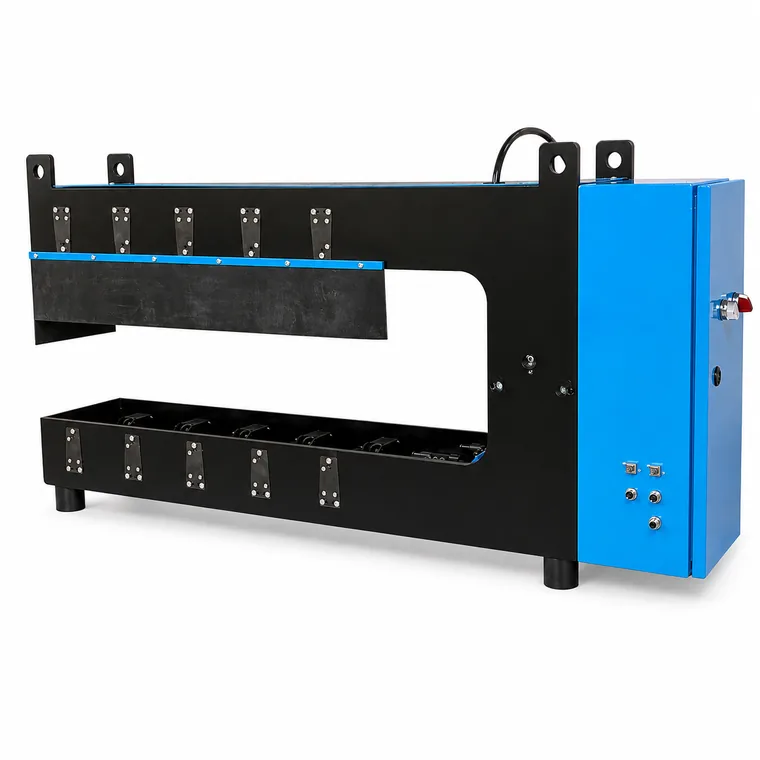 Blue laser in-line profilometer (OLP)In-line profile with blue laser
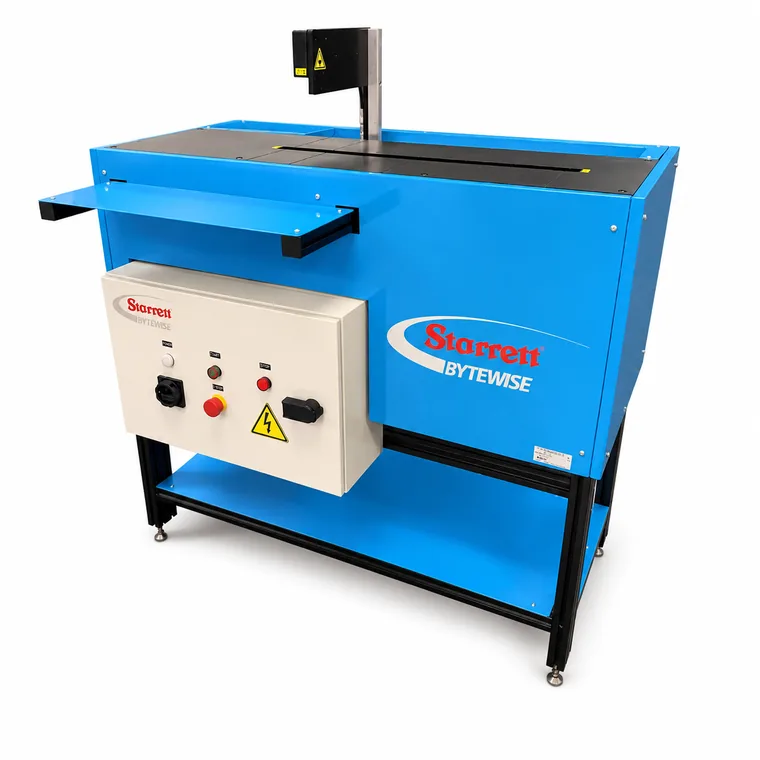 Off-line profilometerSample profile in the laboratory
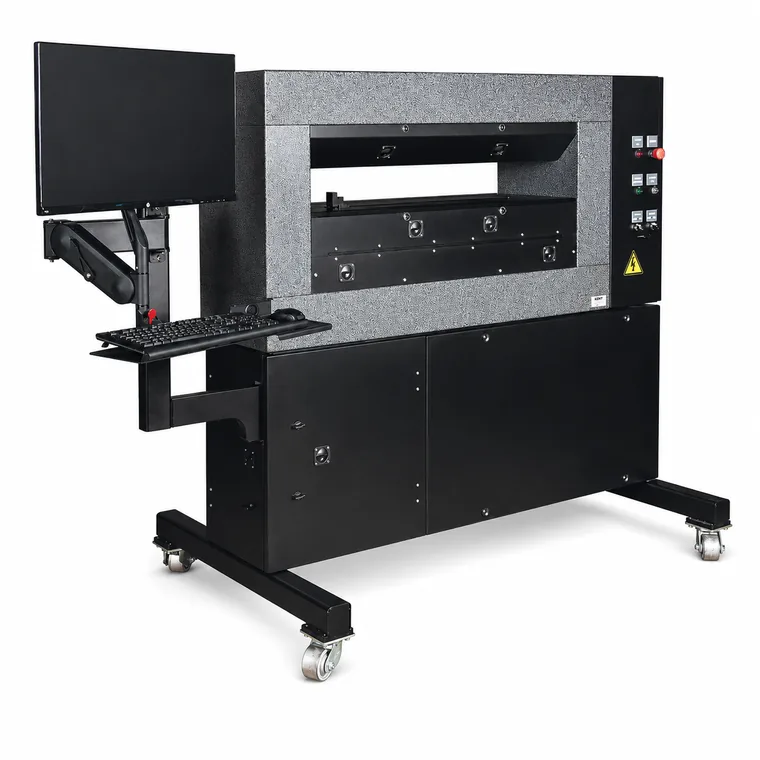 Off-line 3D profilometer3D sample measurement
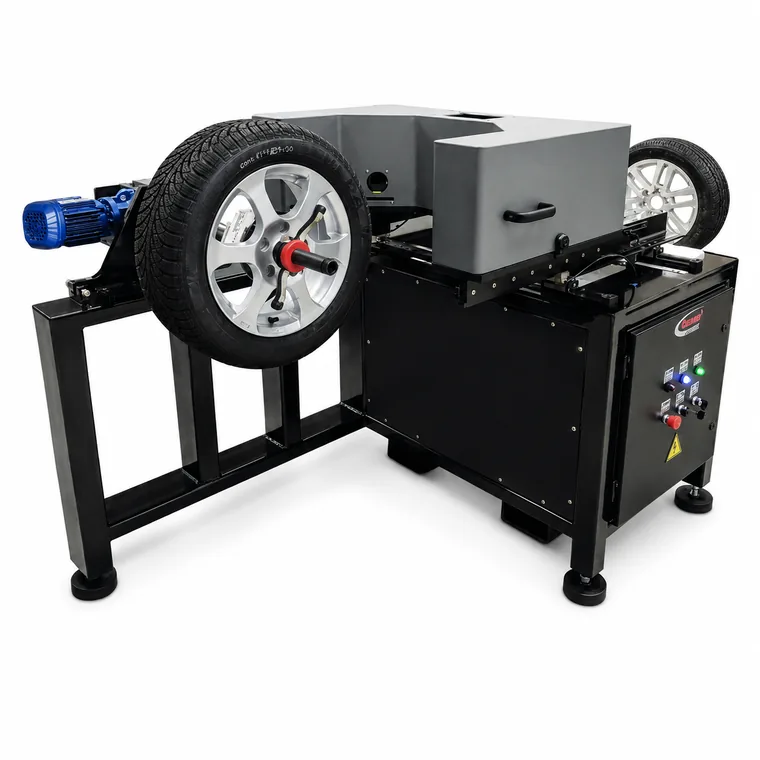 Tire360 · Tire industryTire profile and uniformity
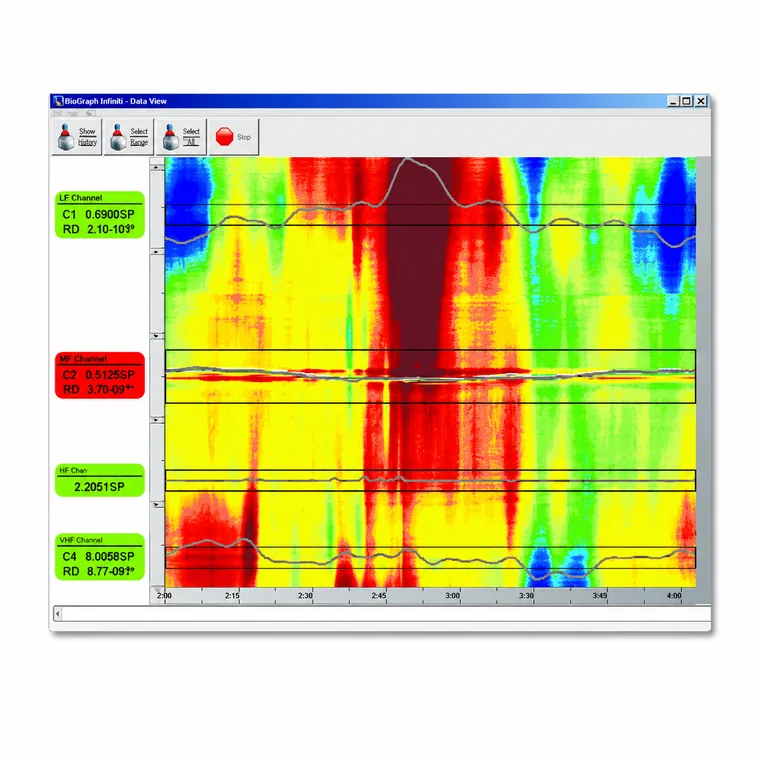 Green tire uniformityGreen tire control
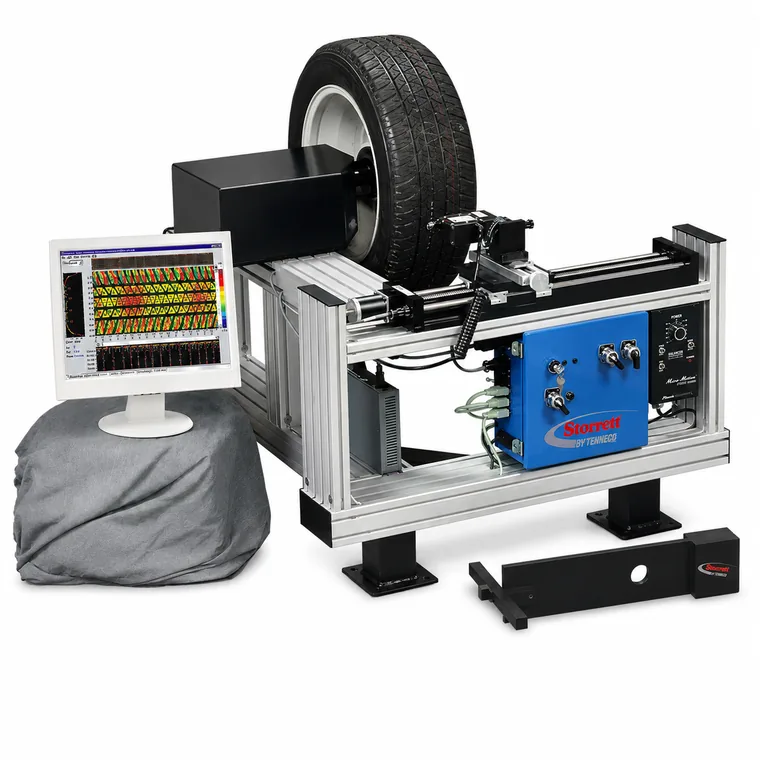 CTWIST · Belt wearBelt wear measurement
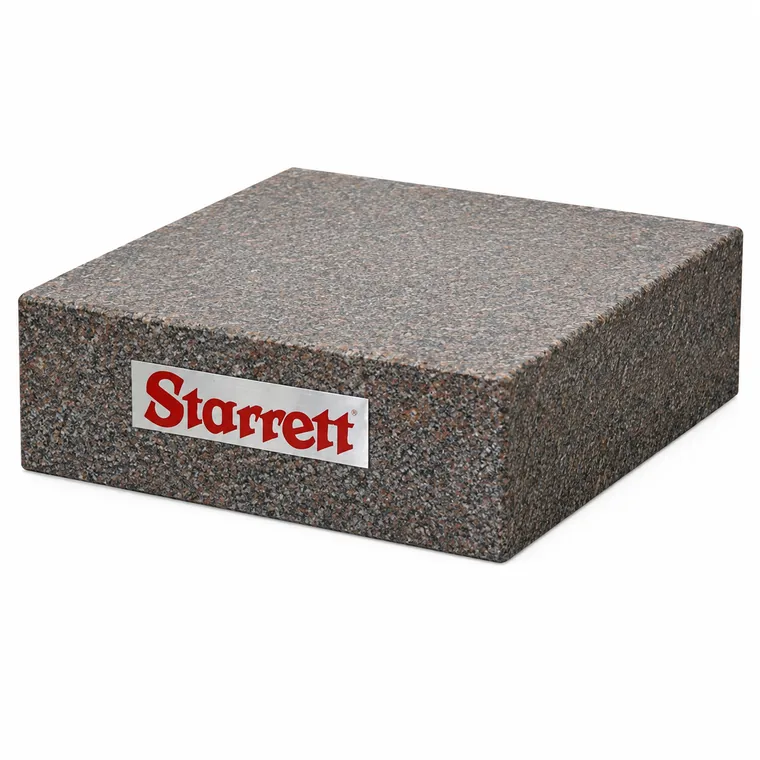 Surface platesReference plane for part inspection and layout.
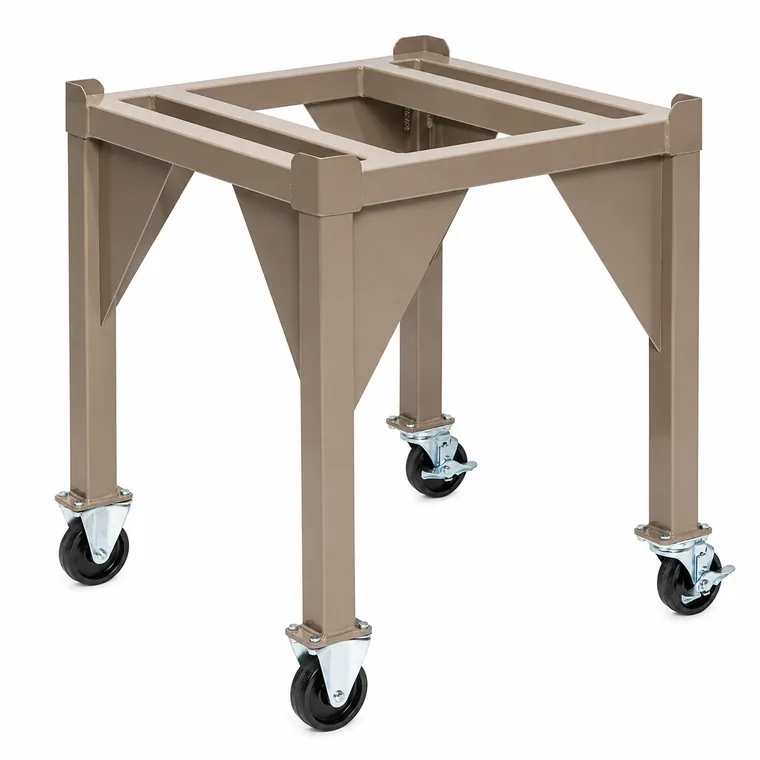 Surface plate standsSteel stands that support and stabilize surface plates.
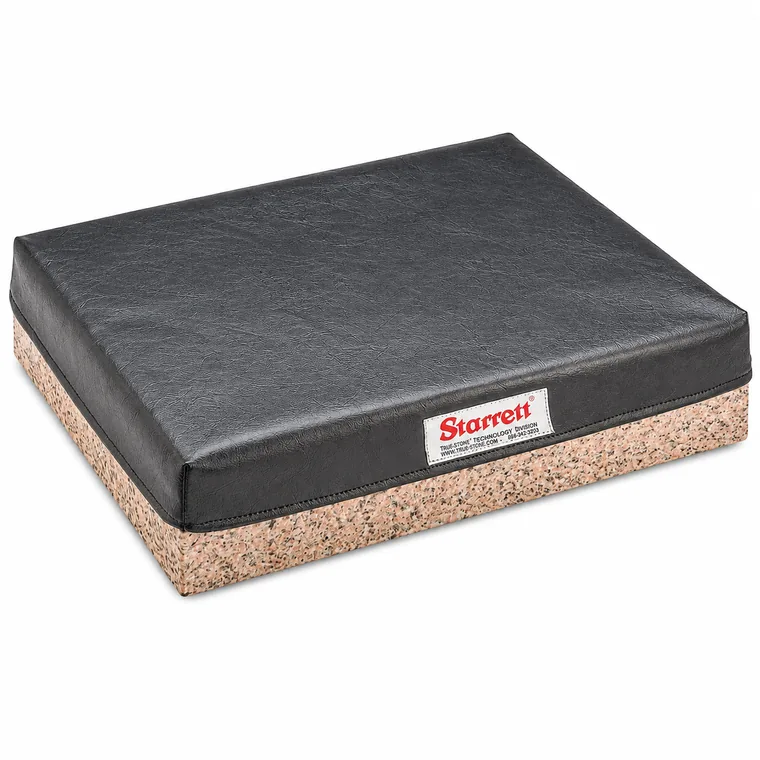 Surface plate coversCompact surfaces for portable inspection of small parts.
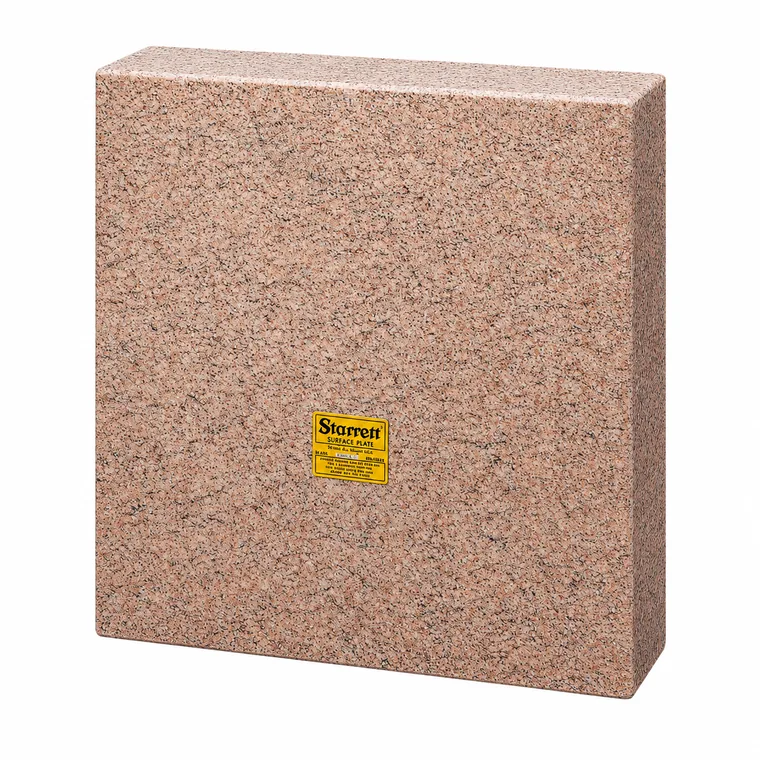 Five-face master squaresX-Y-Z alignment verification on CNC and CMM.
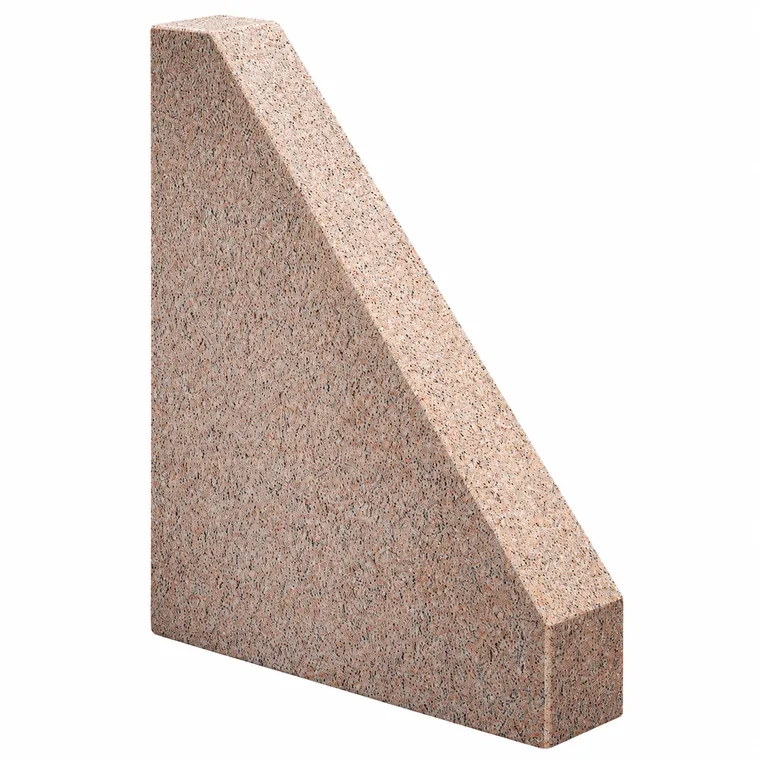 Tri-squaresEconomical option for checking machine and CMM axes.
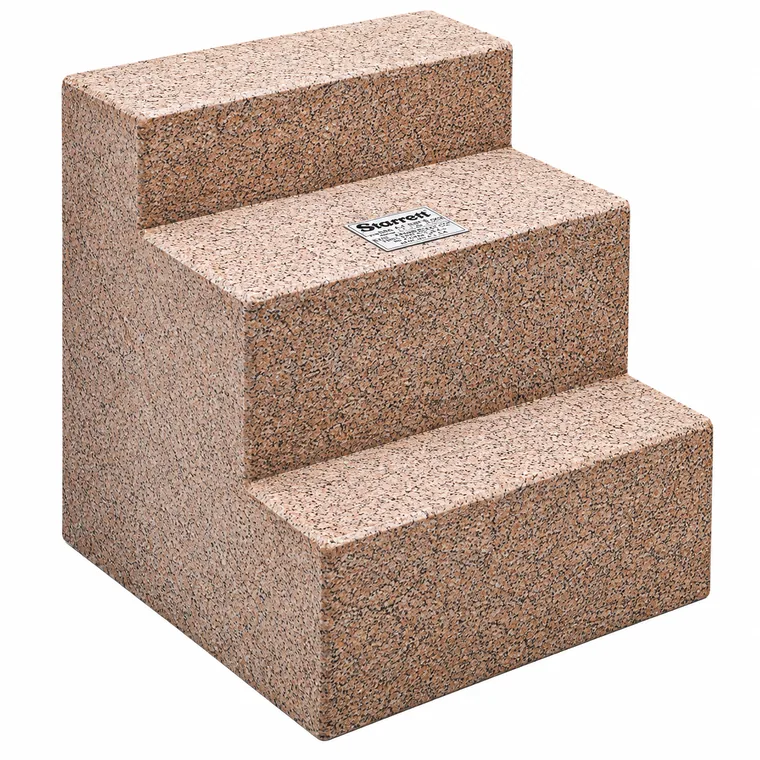 Angle platesVertical workholding for inspection and machining.
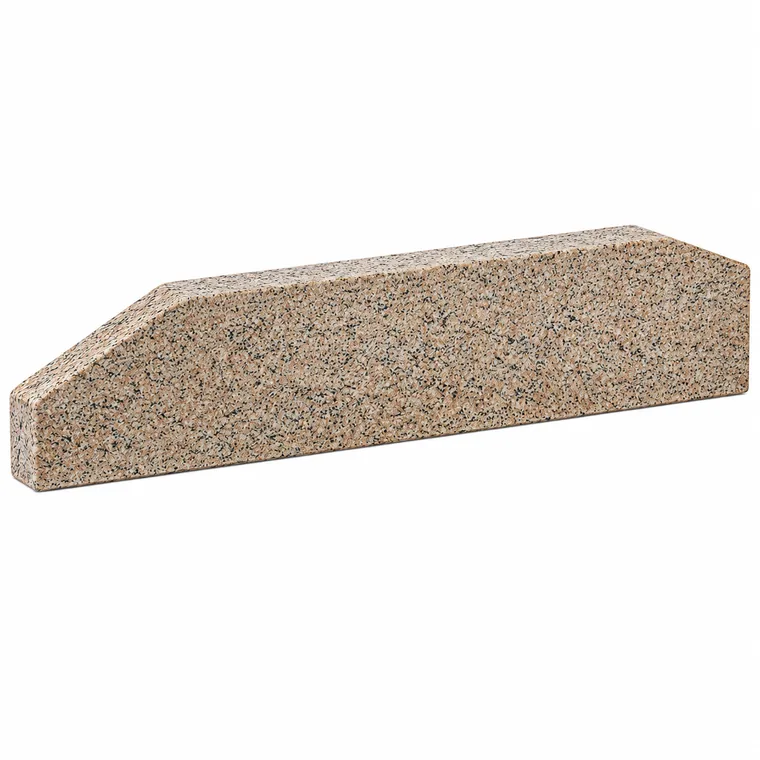 Straight edgesFlat reference edge, grades AA (laboratory) and A (inspection).
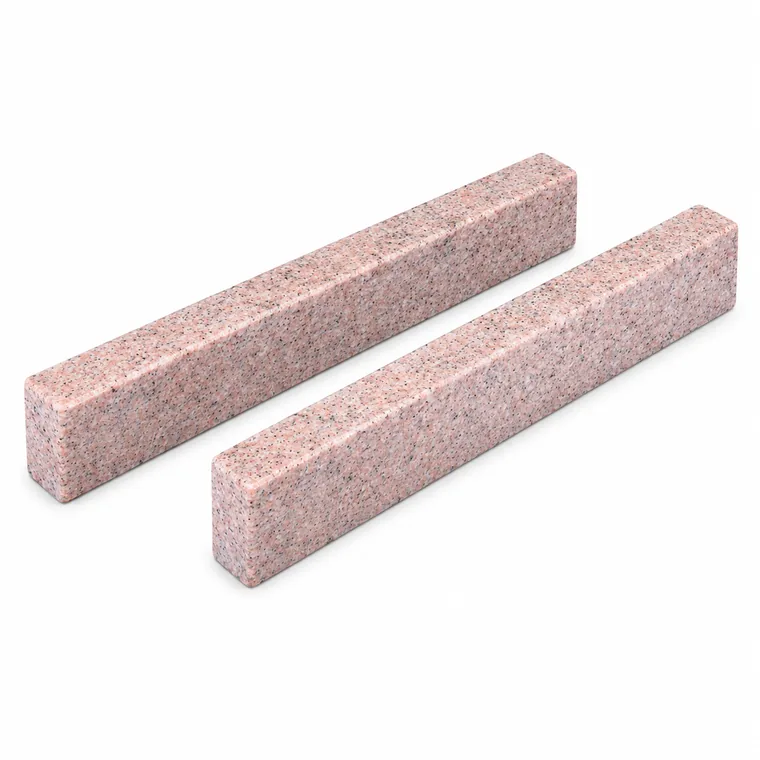 Granite parallelsMatched pairs for raising parts above the plate.
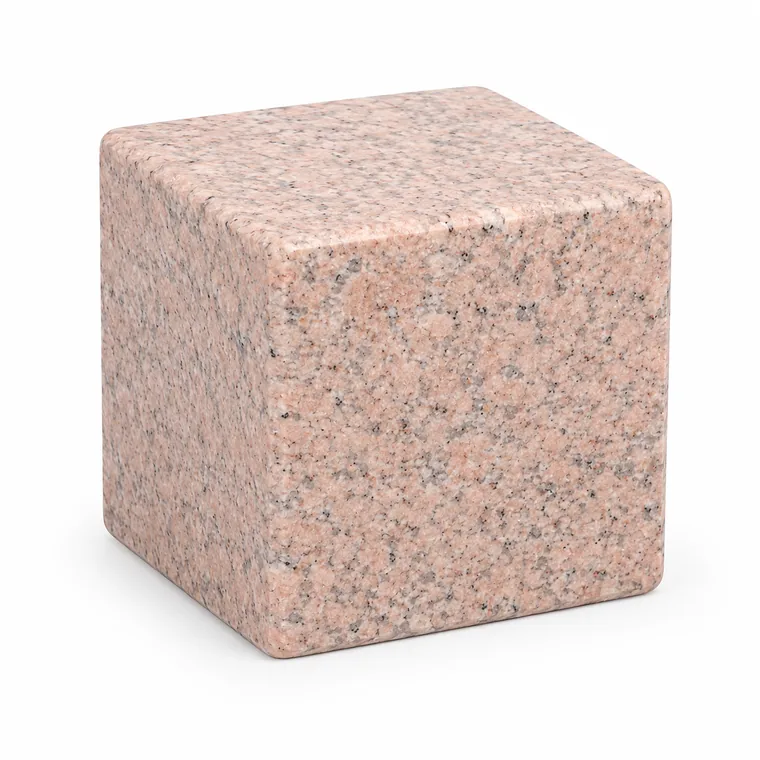 Precision cubesFlat and square on all six faces for parallelism and perpendicularity.
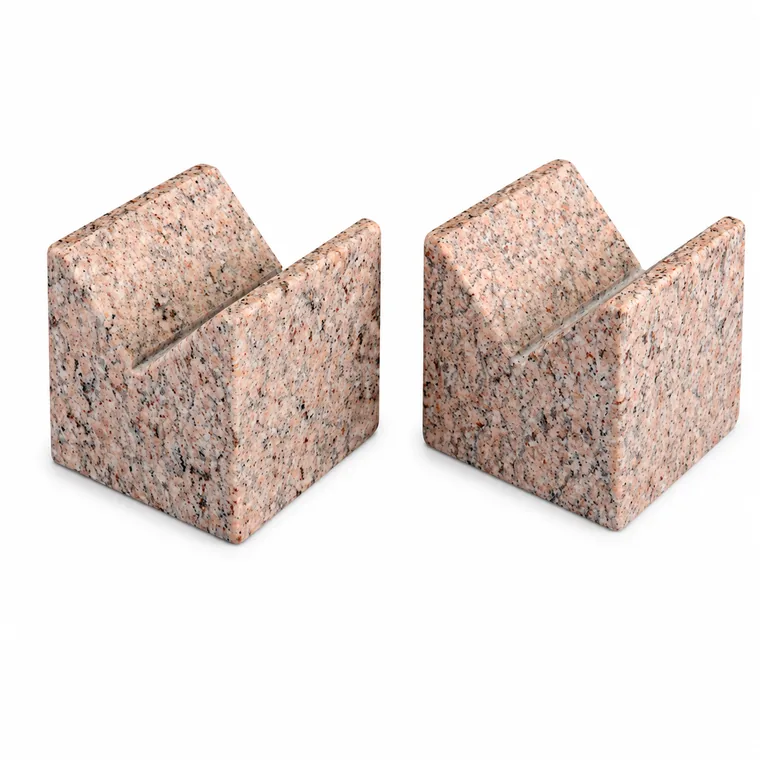 V-blocksMatched pairs with five faces for holding cylindrical parts.
 Surface plate cleanerMaintenance to preserve granite surfaces.
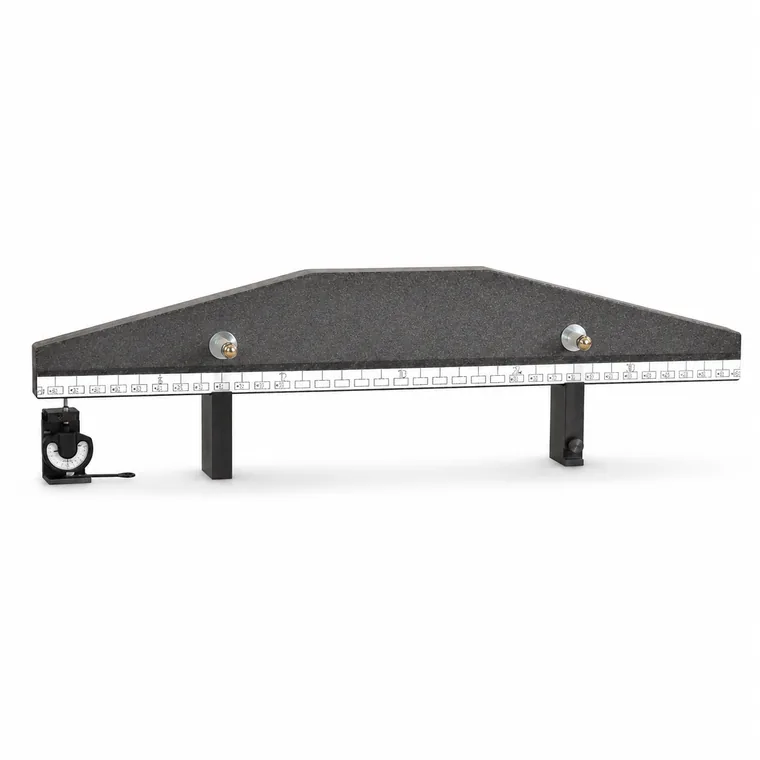 PlanekatorFlatness measurement with autocollimator-level accuracy.
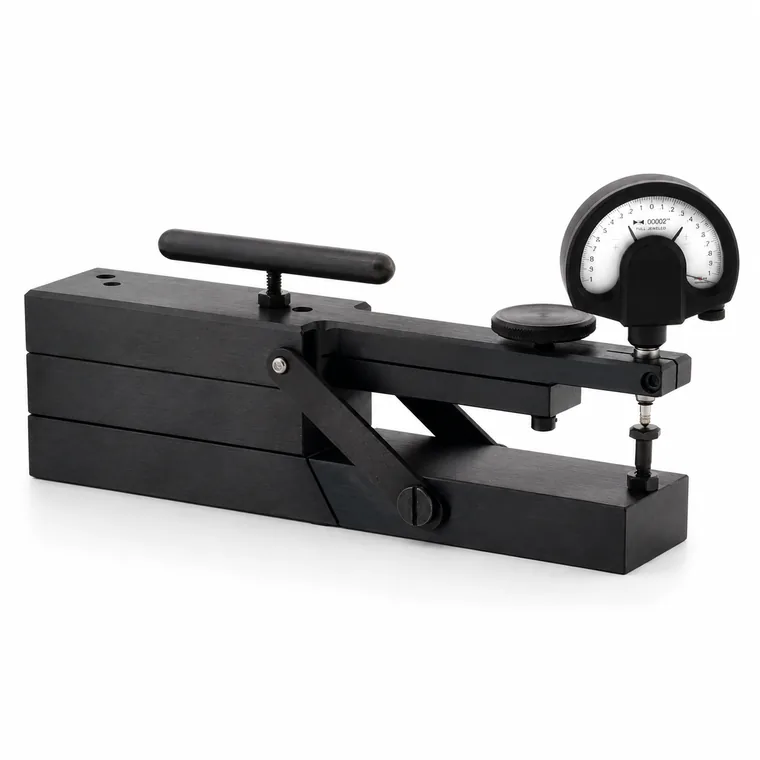 Repeat-O-MeterDetects local surface plate errors with a dial indicator.
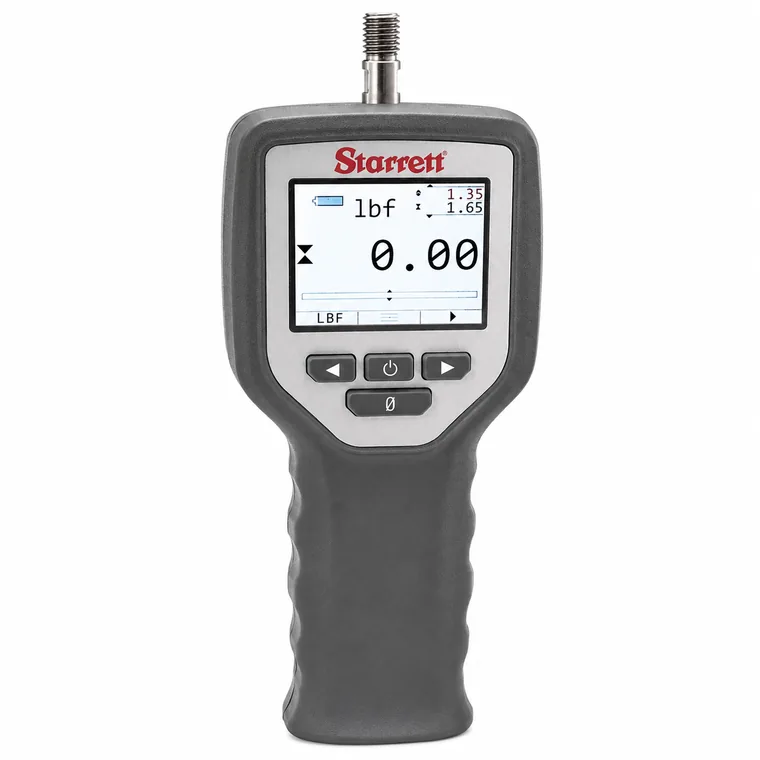 DFG · Digital force gageHandheld force measurement, no wireless connectivity.
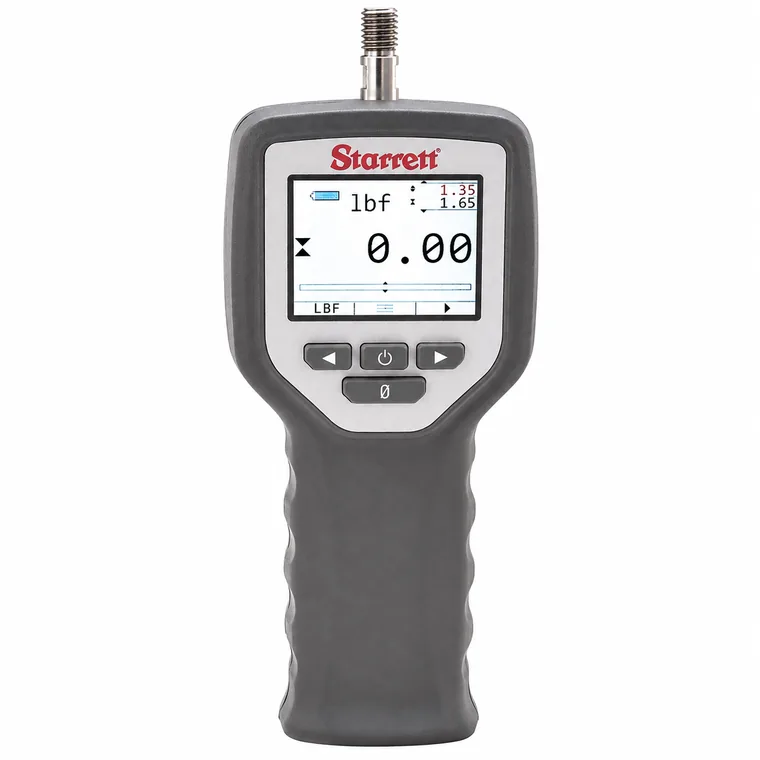 DFC · Force controllerHandheld with Bluetooth connectivity.
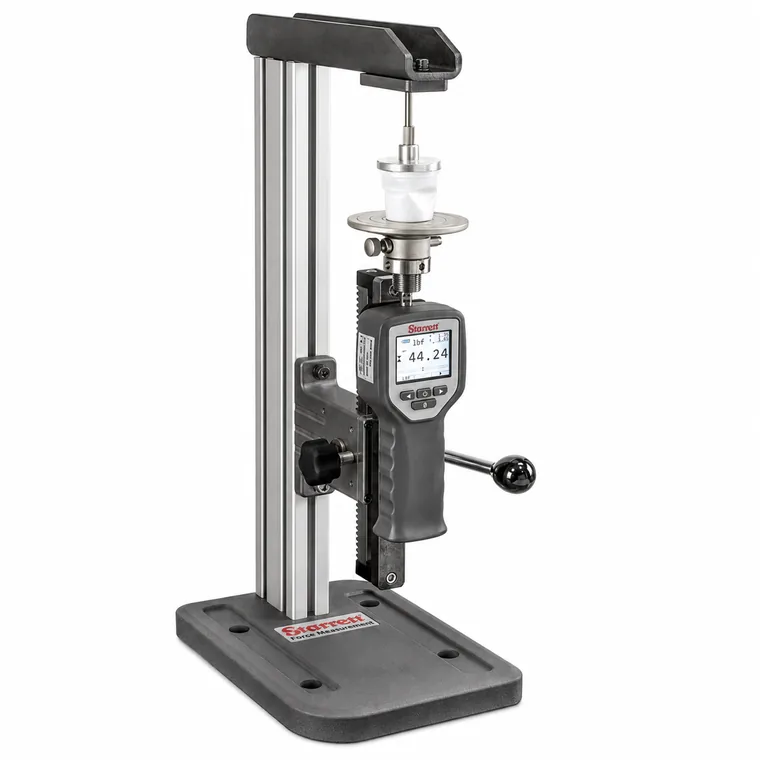 MTL-110 · Manual test frameSingle column, for compact applications.
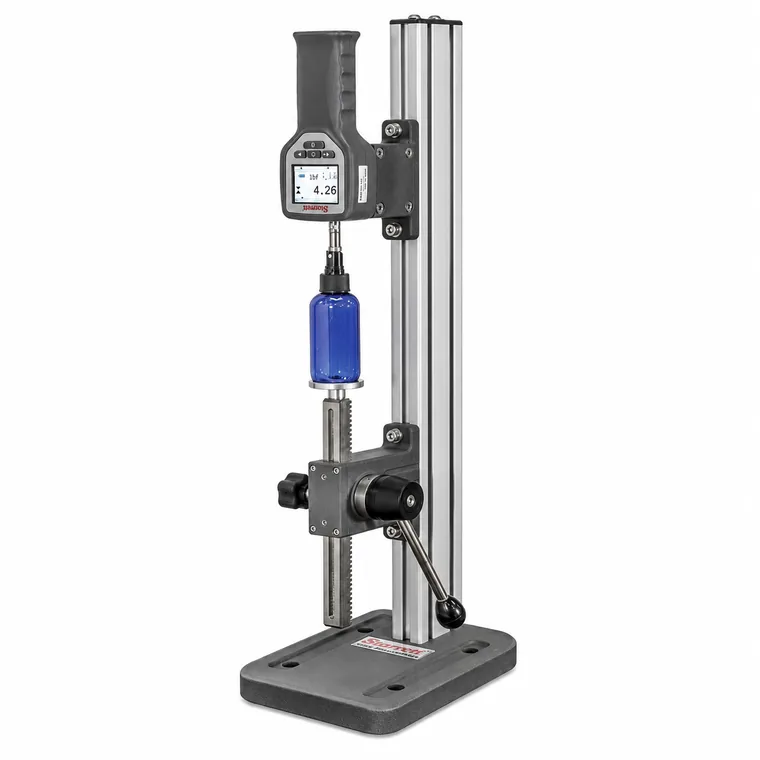 MTL-330 · Manual test frameSingle column with more capacity than the MTL-110.
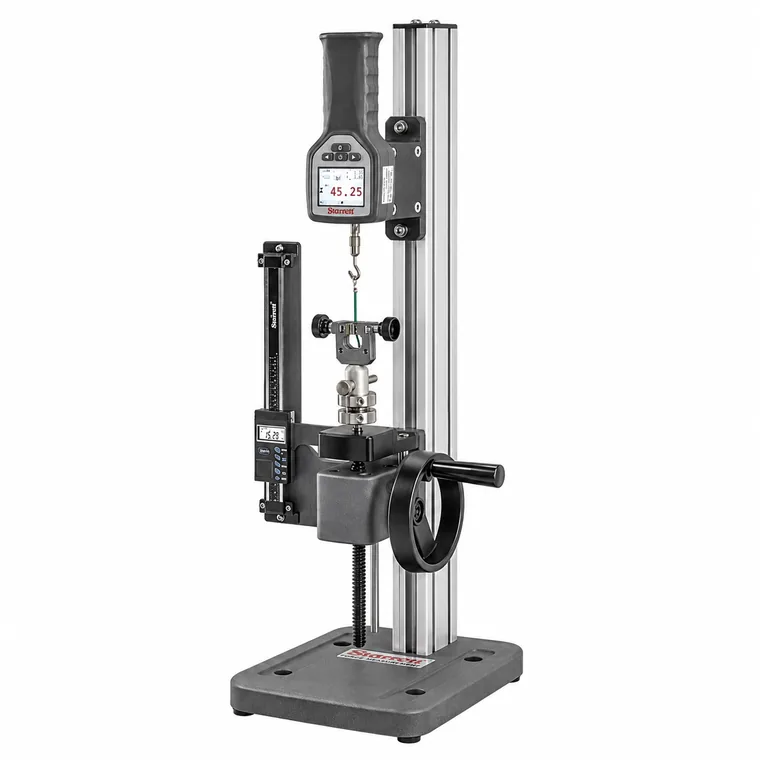 MTH · Manual test frameHigh-capacity single column.
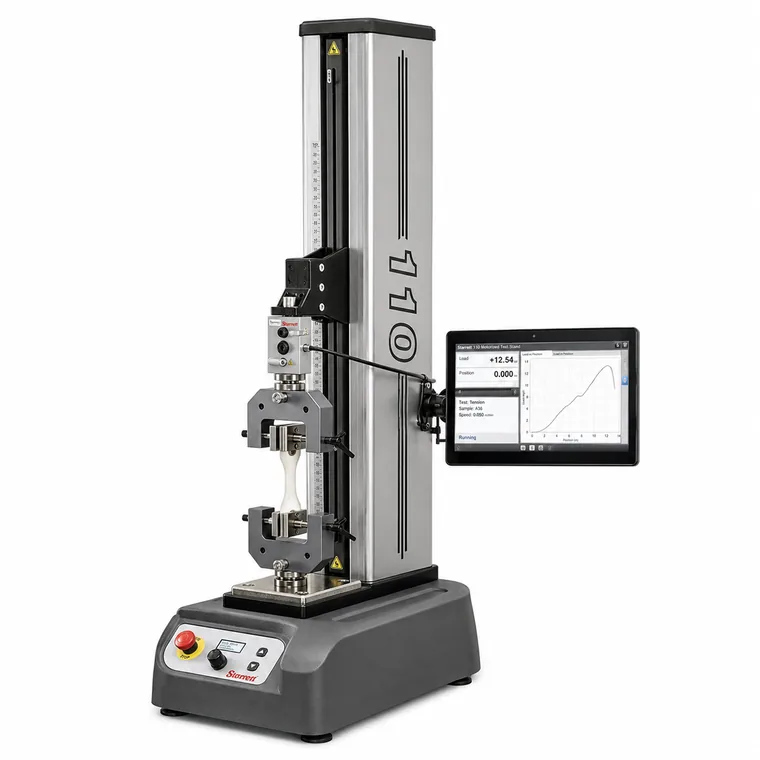 FMM · Motorized test frameSingle column, optimized for high volume.
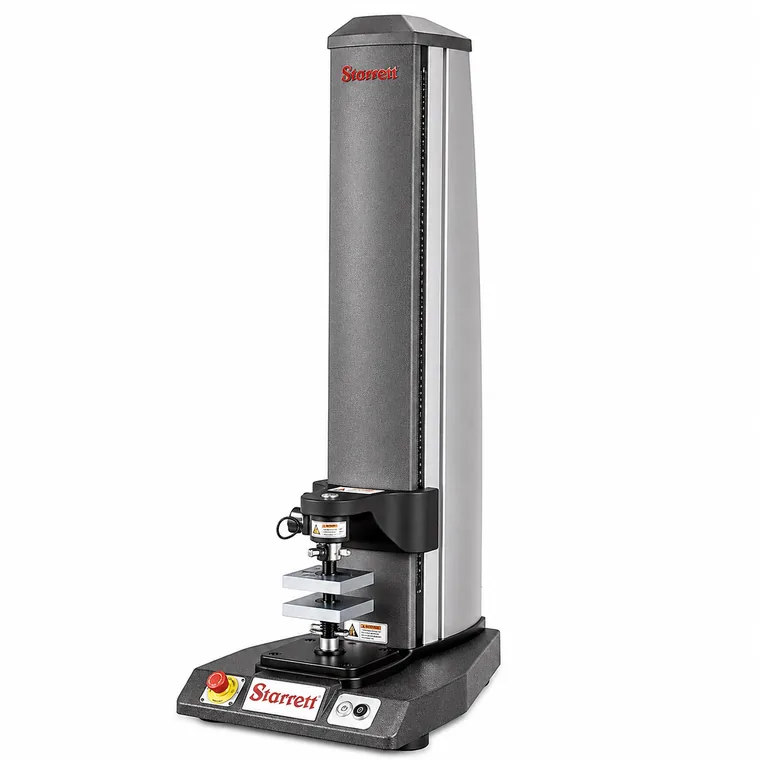 MMS · Motorized test frameSingle column, focused on ease of operation.
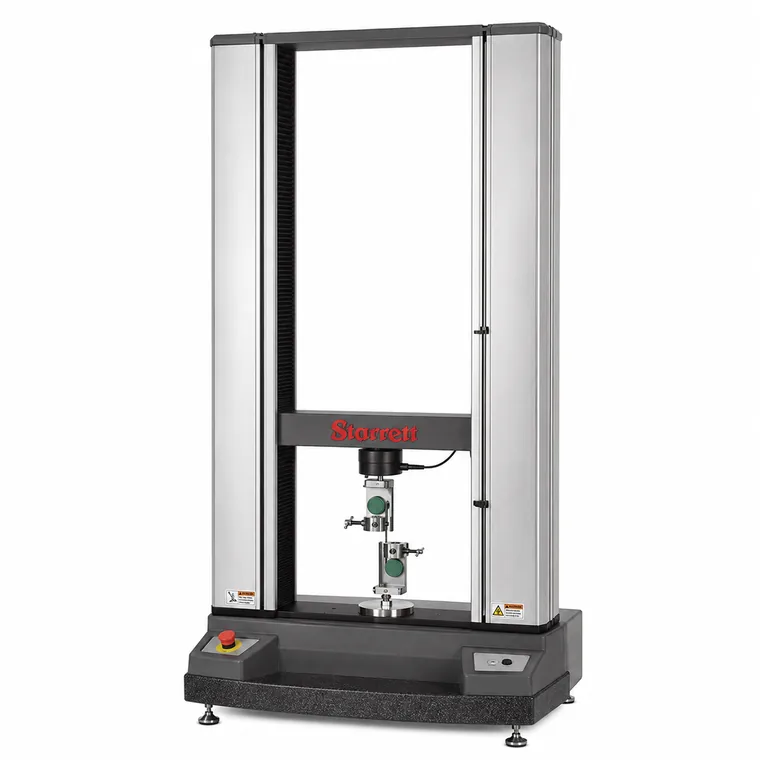 MMD · Dual-column test frameHigh load capacity.