Vision Systems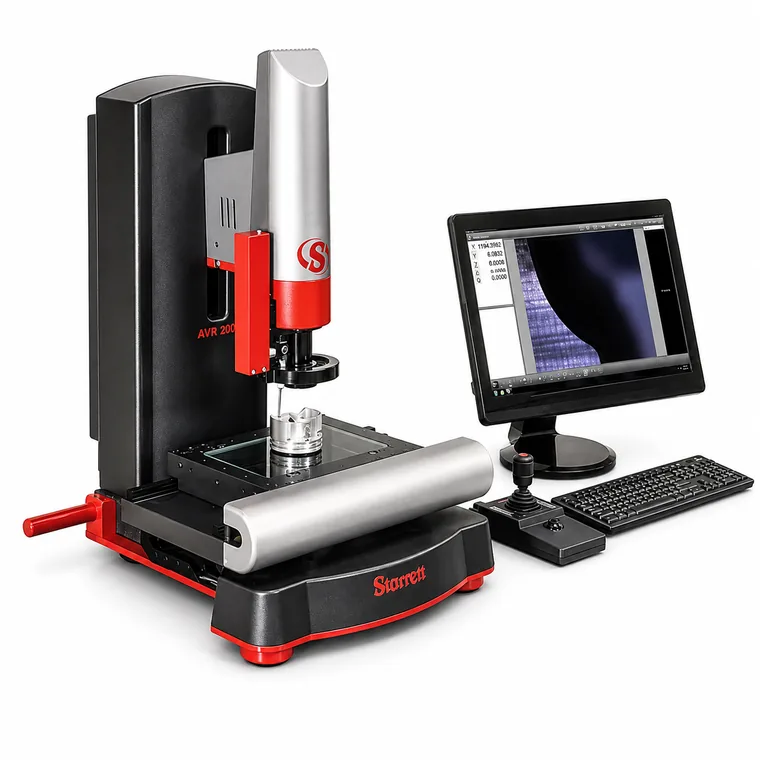
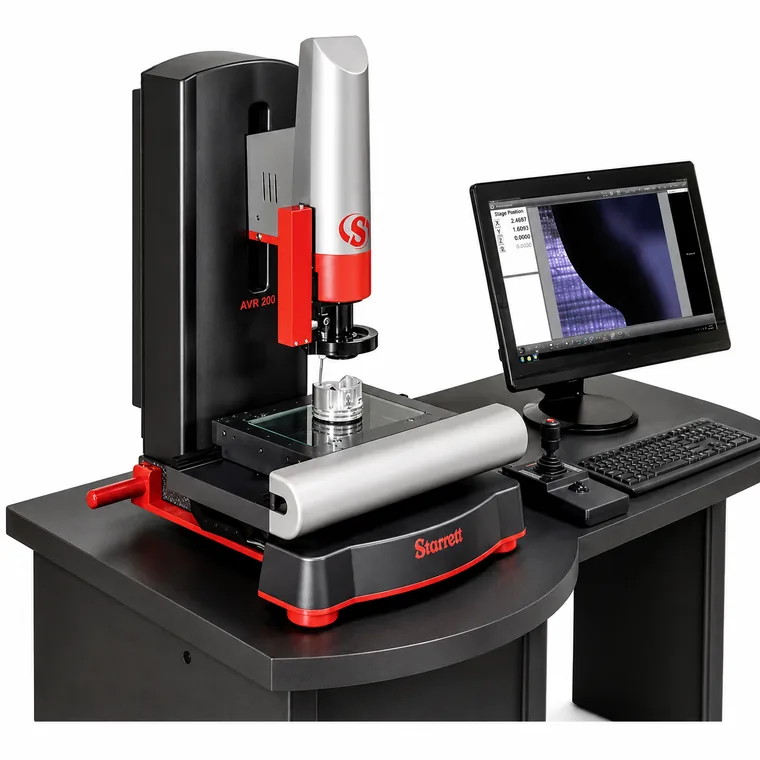
AVR 200 · Vision system
Automated vision measurement (CNC)
Vision systems measure parts automatically and without contact: a color digital camera captures the image and MetLogix™ software takes hundreds of measurements in seconds, with video edge detection (VED) and comparison against the CAD file.
The AVR 200 automates measurement with CNC drive on all three axes and video edge detection; it repeats programs with accuracy of up to 0.1 µm. Compatible with a touch probe.
Main features
Automated camera measurement (CNC)
6.5:1 or 12:1 zoom, telecentric lenses
Accuracy down to 0.1 µm (Renishaw scales)
Brand

Range (Z)
200 mm (8") · parts up to 200 mm
Max. field of view
0.93" (24 mm)
Camera
Digital color video
Telecentric lenses
0.30x a 4.0x
Illumination
LED sub-mesa colimada + anillo LED
Drive
CNC X-Y-Z or motorized tilt
Accuracy
0.1 µm (Renishaw scales)
Software
MetLogix M3 (VED, DXF/FOV option)
Typical applications
- Automated dimensional inspection
- Non-contact multi-point measurement
- Production quality control
- Measurement of complex geometries
- Inspection of small parts
- Reports and traceability
- Automatic comparison against CAD
- Metrology laboratory
- Reverse engineering
Note: The data shown is for reference only and may vary depending on the model, the manufacturer and the conditions of use.
Related products
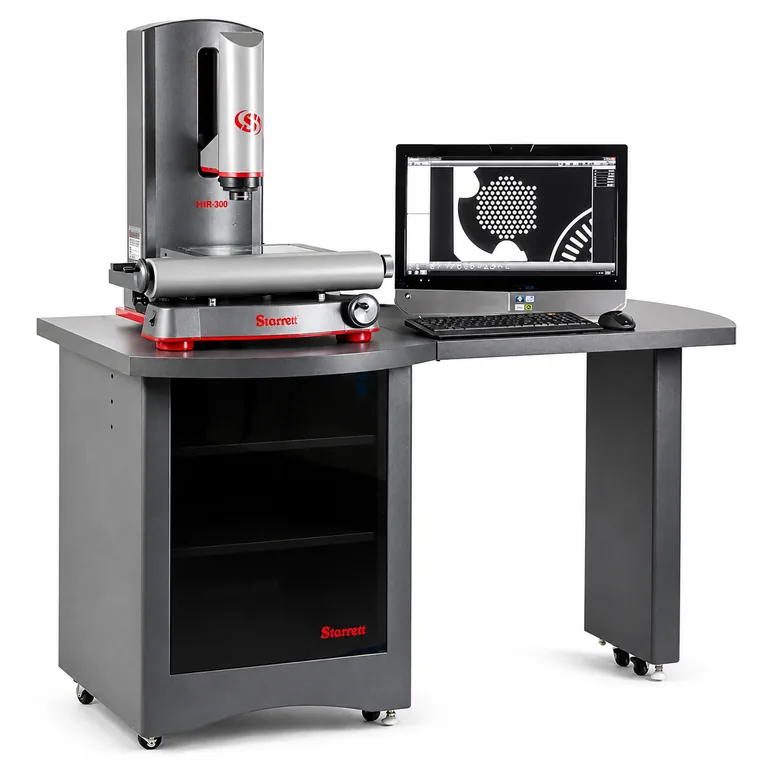 MVR 300 · Vision systemVision measurement, manual operation
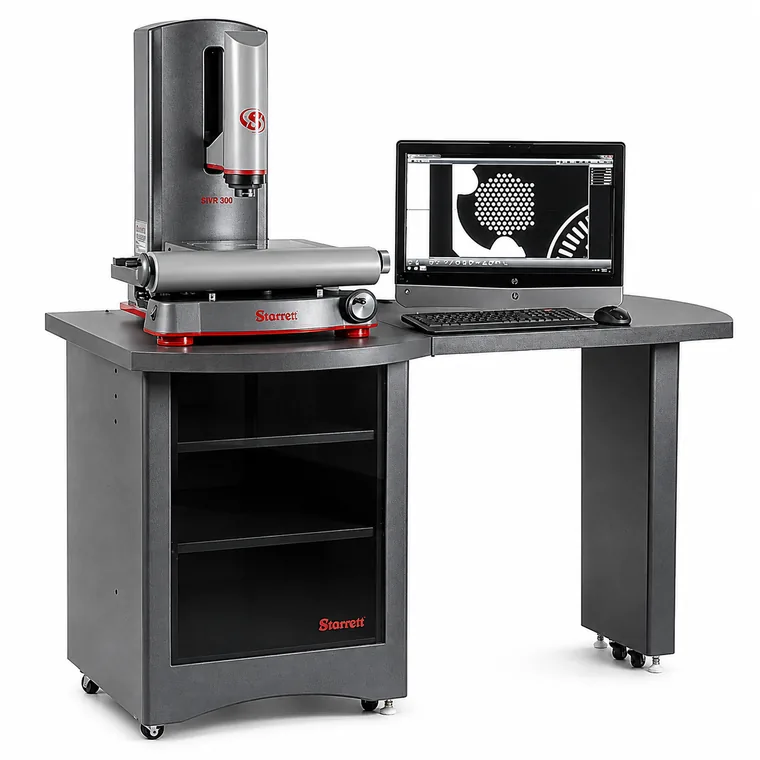 MVR 300 FOV · Full field of viewField-of-view (FOV) measurement
 AVR 200 FOV · Full field of viewAutomatic + field of view (FOV)
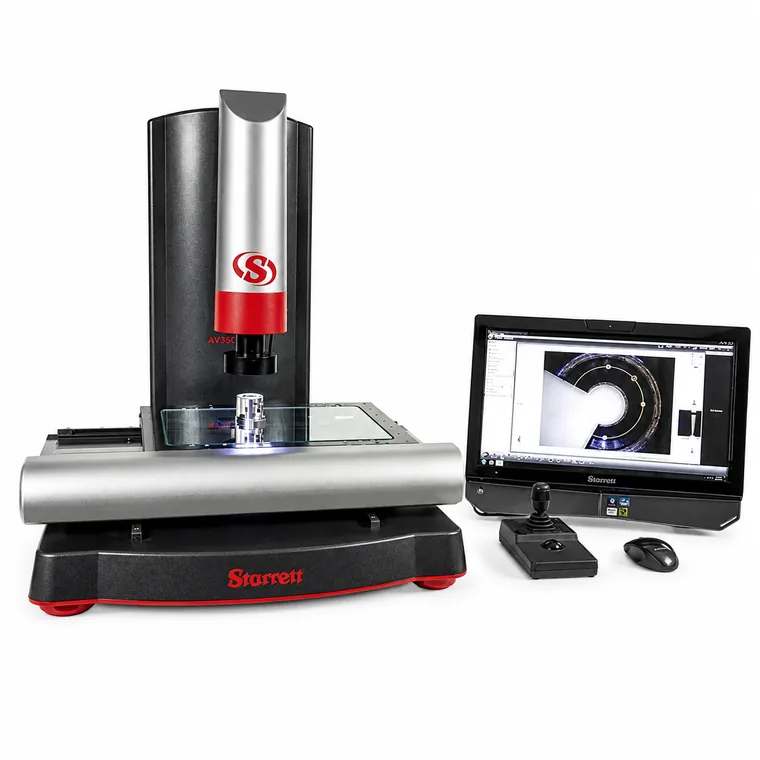 AVR 300 · Vision systemAutomated vision measurement (CNC)
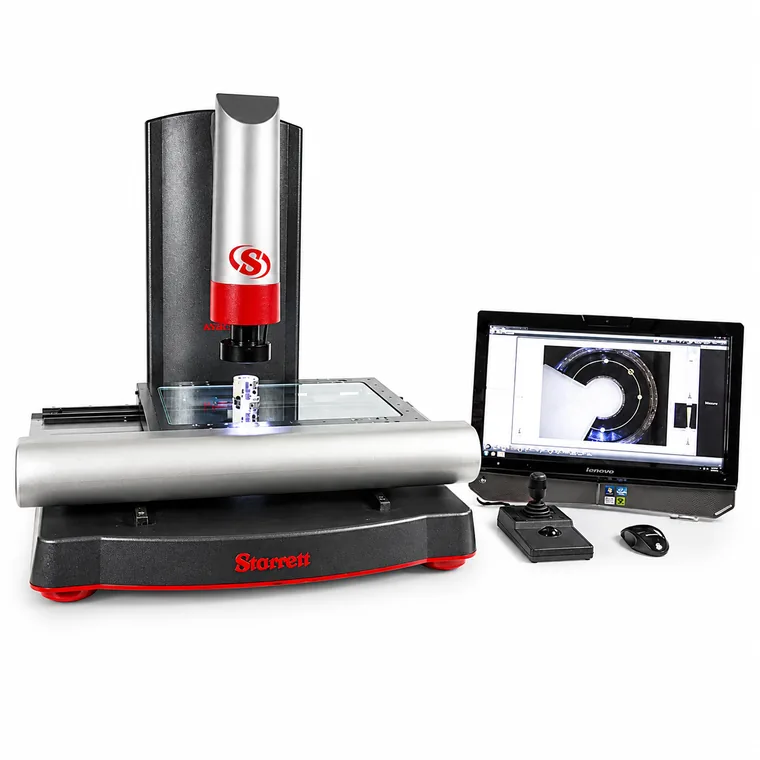 AVR 300 FOV · Full field of viewAutomatic + field of view (FOV)