
Hand Tools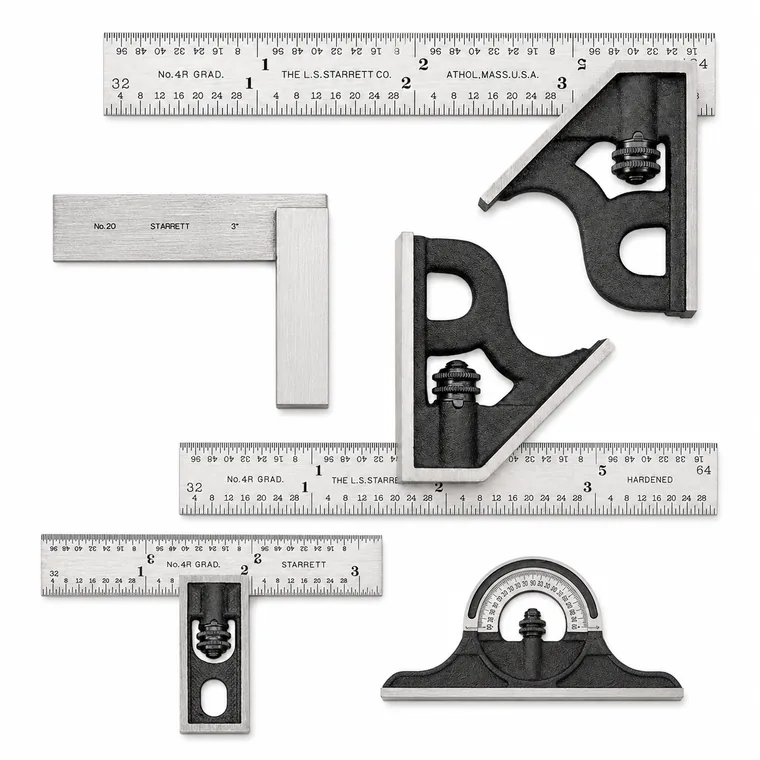
Squares
Checking squareness and right angles
Squares check perpendicularity (90° angle) and are used to mark out and align parts.
They come in combination (with graduated rule, level and scriber), solid precision (master, hardened and lapped), hook and double square types.
The hardened and ground blade and heel ensure an exact, long-lasting reference in the shop.
Main features
Checking squareness and right angles
Hardened and ground blade and heel
Combination and solid models
Brand

Typical applications
- Squareness verification (90°)
- Layout and marking
- Angle measurement
- Part alignment
- Bubble leveling
- Bar centering (with center head)
- Inspection of assemblies
- Shop-floor quality control
- Maintenance and tooling
Featured products
| Product | Type | Description | Sizes |
|---|---|---|---|
| C33 / 33 | Combination square | Graduated rule with adjustable head, bubble level, and scriber; the shop standard. | 4" · 6" · 12" · 18" · 24" |
| 435 | Heavy-duty combination square | Heavy-duty version of the combination square for rugged use. | 12" · 18" · 24" |
| C454 | Combination square set | Combination square + protractor + center head on a single rule. | 12" · 18" · 24" |
| 3020 | Economy combination square | Quality combination square at a more affordable price. | 6" · 12" |
| 20 | Precision solid square (master) | Hardened, ground, and lapped blade and heel; for maximum accuracy. | 2" a 24" |
| 55 | Toolmakers' solid square | Precision solid square with beveled edge, for toolmakers. | 2¼" a 12" |
| 13 | Double square | Hardened sliding blade for toolmakers and patternmakers (bevel and 6" drill point option). | 4" · 6" |
| Cylindrical square | Precision cylindrical square | Ground cylinder for checking squareness through 360°. | several |
| Accessories | Combination square accessories | Replacement heads, rules, levels and center finders. | — |
Note: The data shown is for reference only and may vary depending on the model, the manufacturer and the conditions of use.
Related products
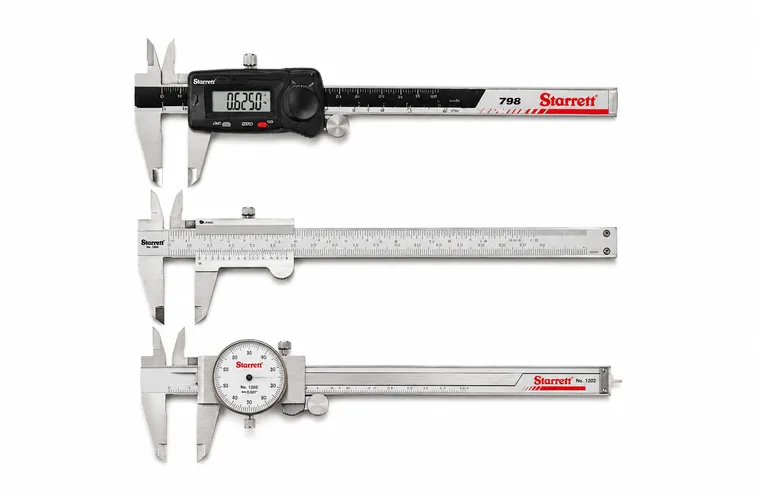 CalipersOutside, inside, depth and step measurement, with digital or vernier reading.
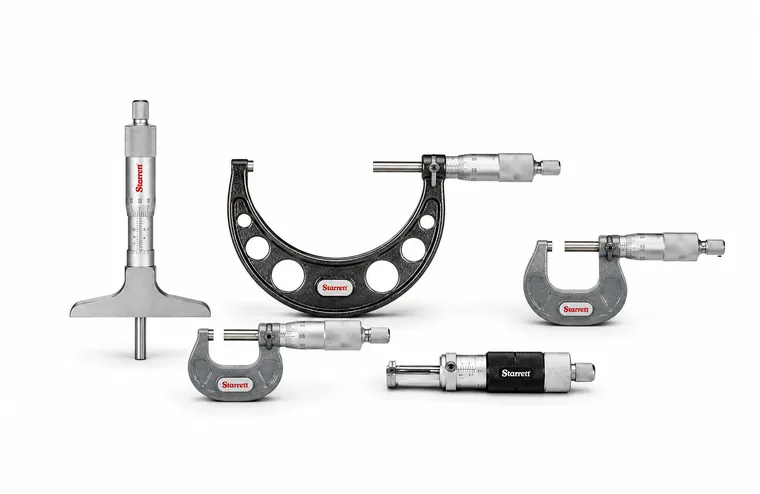 MicrometersHigh-precision outside measurement, with carbide faces and electronic models.
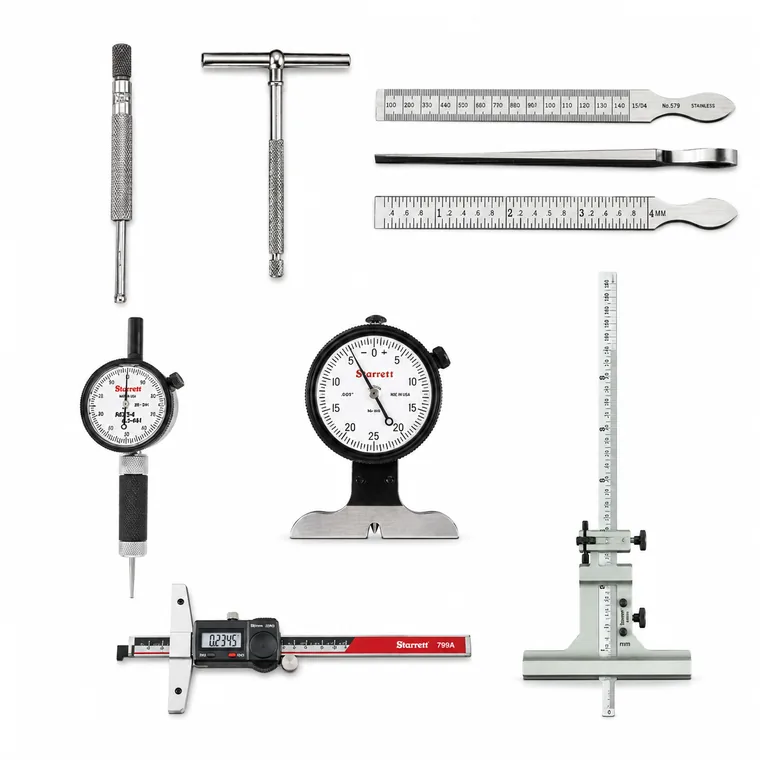 Inside and depth gagesDepth of holes, slots and steps.
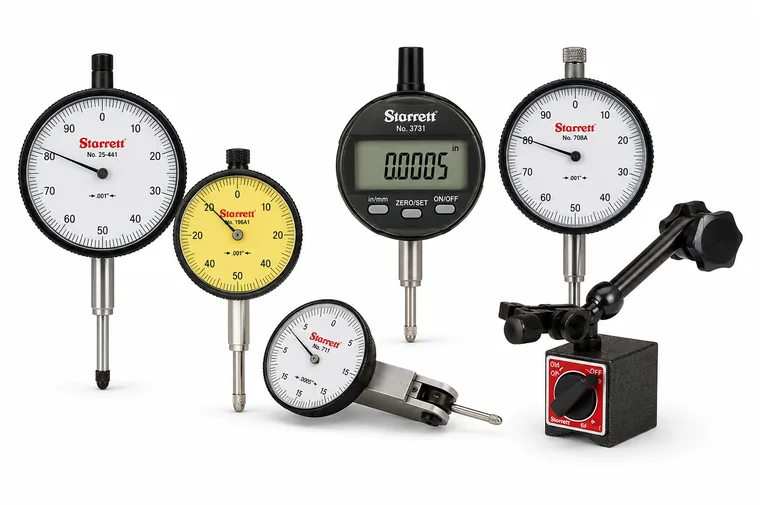 Indicators and dial gagesDial and digital indicators for tolerance verification.
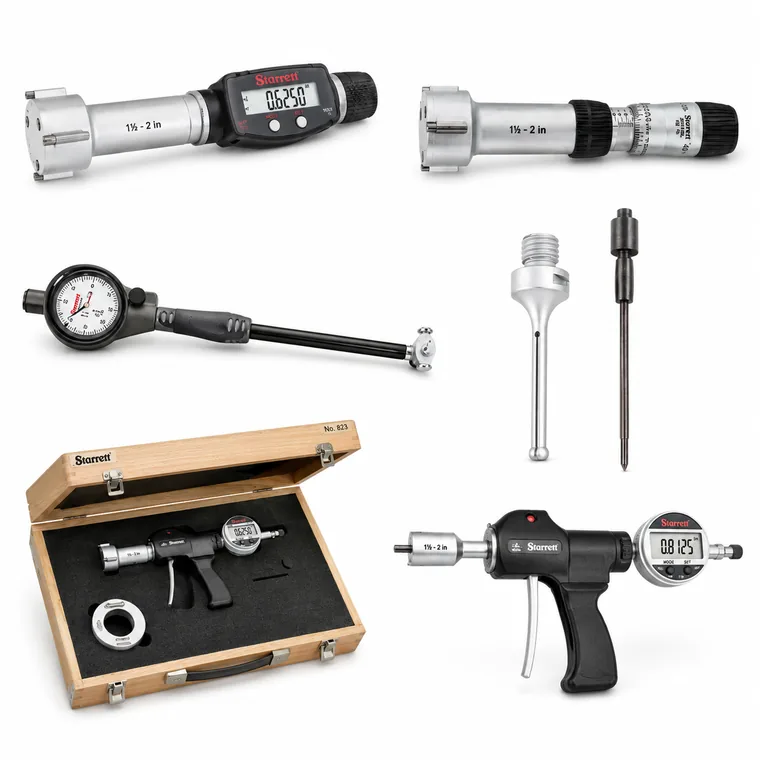 Bore gagesInside diameter measurement, including 3-point AccuBore.