
Hand Tools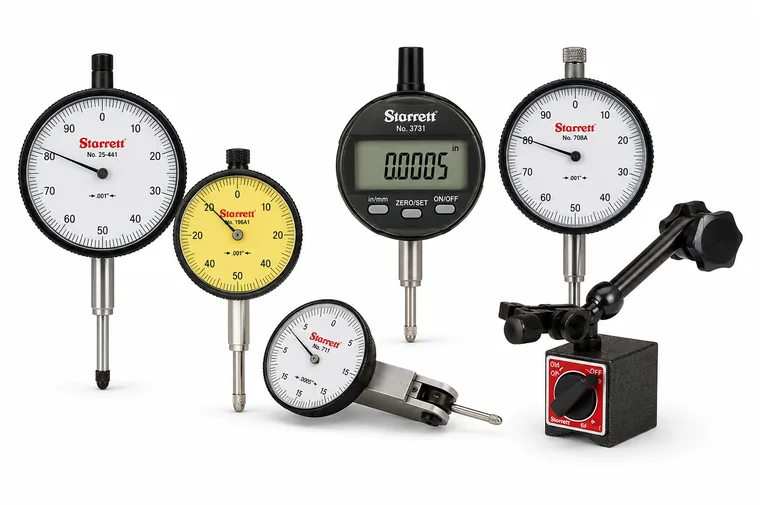
Indicators and dial gages
Dial and digital comparators
Indicators and comparators check very small variations: whether a surface is flat, whether a part rotates true (concentricity) or whether it meets a tolerance.
They mount on a stand or magnetic base, and their tip translates linear movement into a dial or digital reading. They include dial indicators (AGD), test indicators (lever type) and electronic models with data output.
They are essential for inspection, fixture assembly and machine setup.
Main features
Comparison and tolerance verification
Dial and digital models
Wide range of sizes and graduations
Brand

Typical applications
- Comparison against a master
- Tolerance verification
- Concentricity and eccentricity control
- Flatness and parallelism measurement
- Inspection on fixtures and fixturing
- Machine setup
- Production quality control
- Metrology laboratory
- Maintenance and tooling
Featured products
| Product | Type | Description | Ranges |
|---|---|---|---|
| 80 / 81 / 25 | Dial indicator (AGD) | Translate linear motion into a dial reading; the 25 is the most popular. AGD groups 0, 1, and 2. | 0–0.125" a 0–1" |
| 655 / 656 | Large dial indicator | Larger range and large dial for easy reading (AGD groups 3 and 4). | up to 0–2" |
| W4900 | Electronic indicator (touchscreen) | The first electronic indicator with a touch screen; maximum ease of use. | up to 4.000" (100 mm) |
| 2900 / 3900 / 2700 | Electronic indicator | Wide range of outputs and resolutions (2900), entry-level range (3900) and versatile (2700 Wisdom). | up to 1" (25 mm) |
| 708 / 709 / 711 | Test indicator (lever type) | Verify concentricity, flatness, and alignment; includes the 711 Last Word and the electronic 3708/3709 models. | 0–0.030" (0.8 mm) |
| 811 | Versatile test indicator | Swivel body that adjusts to any angle. | 0–0.030" |
| 196 / 650 | Back plunger indicator | They measure in hard-to-reach positions, with the plunger at the back. | 0–0.2" (5 mm) |
| Diameter gages | Dial diameter gage | They measure outside and inside diameters by comparing against gage blocks or an adjustable standard. | depending on model |
| Snap gages | Snap gage with indicator | Fast measurement of outside diameters with 0.0001" accuracy. | up to 2" |
| Slot gages | Groove gage with indicator | Inspection of oil grooves and retaining ring grooves; detects taper and out-of-roundness. | 12.7 mm travel |
| 683 / 684 | Chamfer gage | They directly measure the diameter of countersunk holes, with no setting standard. | by angle |
| Countersink gages | Countersink gage | Measure the diameter of the countersink at 82°, 90°, and 100°; direct reading to 0.002". | by angle |
| Spindle gages | Spindle squareness gage | They check the perpendicularity of the spindle to the machine table. | depending on model |
| Alignment and tension | Alignment, deformation and saw gage | Shaft alignment, strain measurement and band saw blade tension/alignment. | depending on model |
| S7793Z | Pocket tachometer | Measures RPM without contact using a laser. | depending on model |
| Stands and accessories | Stands, bases and accessories | Magnetic bases, articulated arms and accessories for mounting indicators. | — |
Note: The data shown is for reference only and may vary depending on the model, the manufacturer and the conditions of use.
Related products
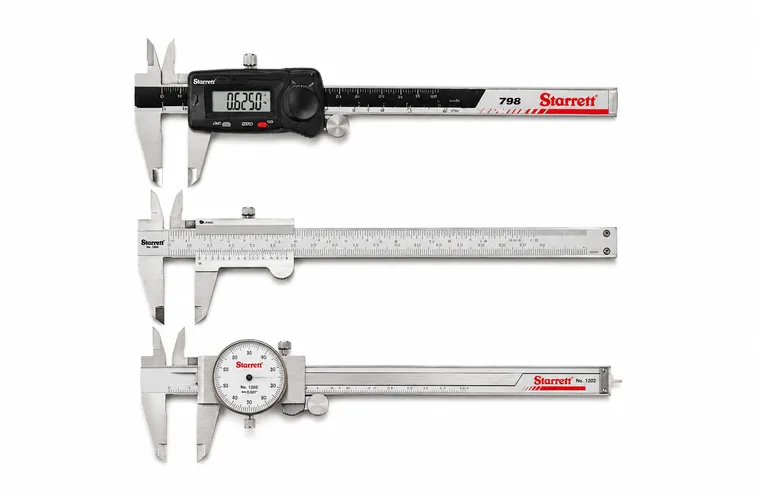 CalipersOutside, inside, depth and step measurement, with digital or vernier reading.
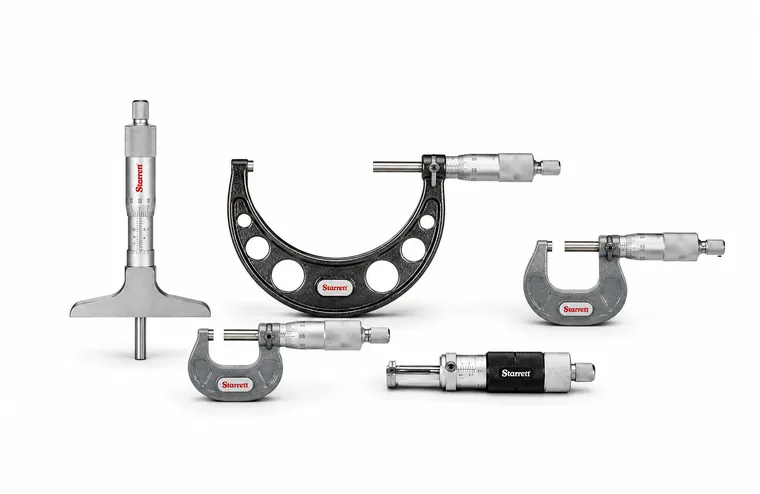 MicrometersHigh-precision outside measurement, with carbide faces and electronic models.
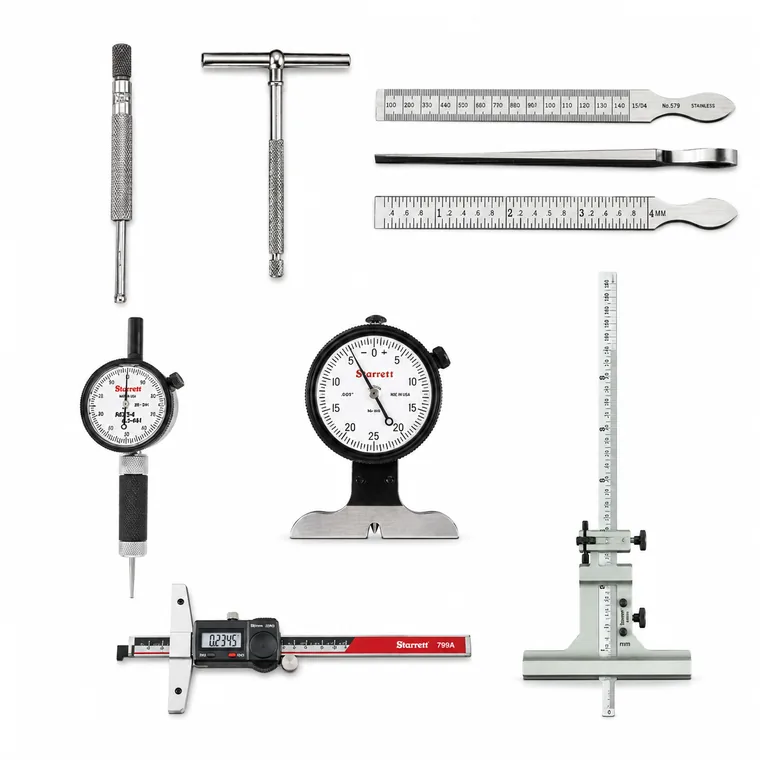 Inside and depth gagesDepth of holes, slots and steps.
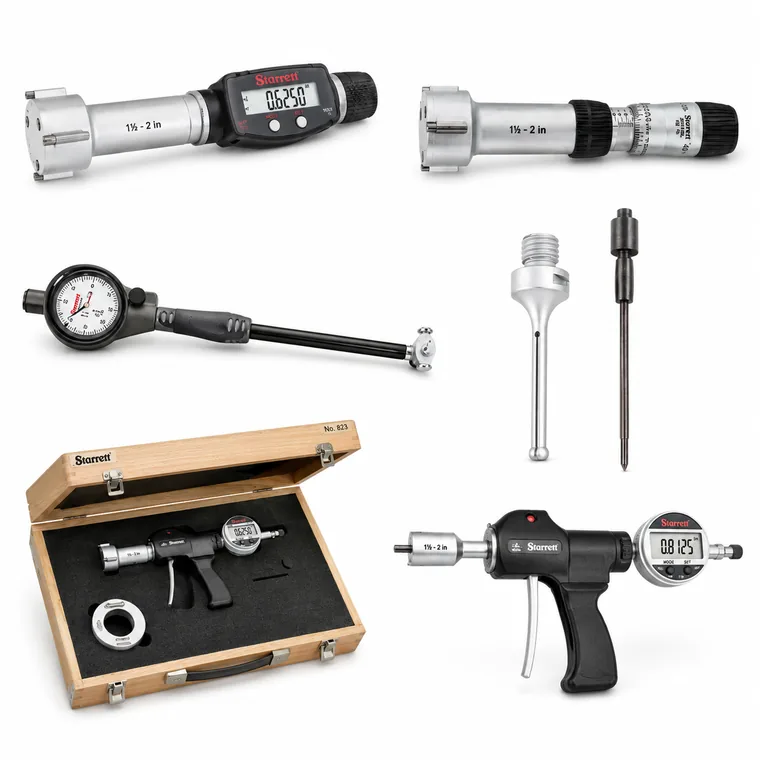 Bore gagesInside diameter measurement, including 3-point AccuBore.
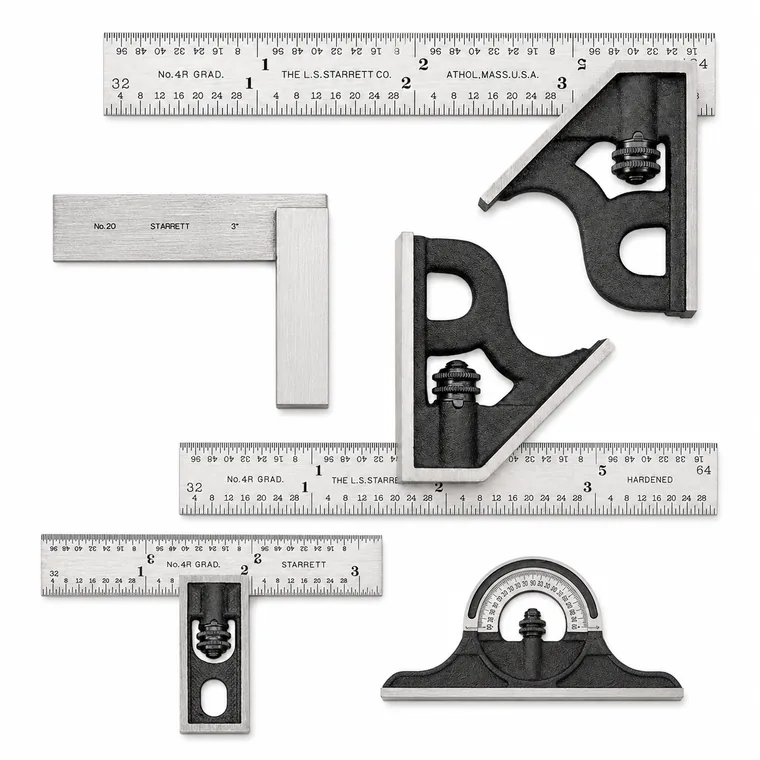 SquaresSquareness and right-angle verification in the shop.