
Hand Tools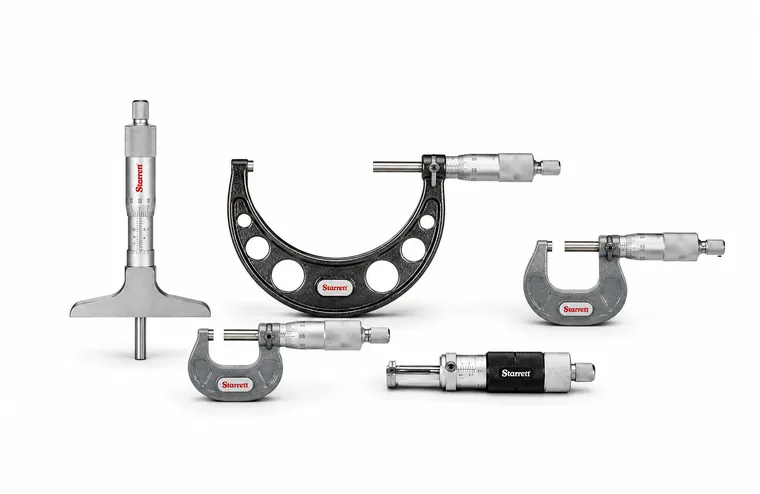
Micrometers
High-precision outside measurement
The micrometer measures the thickness, diameter or length of a part with very high precision, down to thousandths of a millimeter. It is used when the caliper does not give enough accuracy.
Models exist for every application: outside (electronic and mechanical), inside (tubular or 3-point self-centering), depth, and for special shapes such as disc, sheet, tube and thread.
Its one-piece hardened spindle and lapped micrometer screw ensure accuracy and repeatability; the electronic models add data output and IP67 protection.
Main features
Measures outside, inside and depth
High precision, down to 0.001 mm
One-piece hardened spindle
Brand

Typical applications
- High-precision outside measurement
- Diameter and thickness control
- Inspection of ground parts
- Verification of tight tolerances
- Inside measurement with measuring head
- Depth measurement
- Metrology laboratory
- Production quality control
- Tooling and die making
Featured products
| Product | Type | Description | Ranges |
|---|---|---|---|
| 733.1 / 3732.1 | Electronic outside micrometer | Digital reading and data output; IP67 (733.1) and economy model (3732.1). | 0–24" / 0–600 mm |
| 436.1 / T230 | Mechanical outside micrometer | Steel frame, one-piece hardened spindle, 0.0001" accuracy. | 0–1" to 0–24" |
| 224.1 / 714.1 | Interchangeable anvil micrometer | A single micrometer covers the full range in 1"/25 mm steps (714.1 electronic). | 0–24" / 0–600 mm |
| 724 | Tubular frame micrometer | Lightweight, rigid tubular frame for large outside measurements, with interchangeable anvils. | 12–60" / 300–1500 mm |
| 124 / 823 / 700 | Inside micrometer | Rod-type tubular (823) and bar/jaw types; measure internal diameters. | 0.2" a 40" (5–1000 mm) |
| 440 / 445 / 449 | Depth micrometer | Hardened base and interchangeable rods; measure up to 9". | 0–9" |
| 460 – 469 | Micrometer head | For mounting on jigs, fixtures and machines. | 0–1" / 0–25 mm |
| 256.1 / 756.1 | Disc micrometer | Disc anvils for gear teeth, paper and rubber (756.1 electronic). | 0–4" |
| 486 / 786.1 | Blade micrometer | Thin, flat anvils for slots, keyways and narrow grooves (786.1 wireless). | 0–6" / 0–150 mm |
| 569 | Sheet metal micrometer | Reaches toward the center of the sheet to measure its thickness (up to 6" reach). | 0–1" a 0–6" |
| 260 / 701A | Groove micrometer | They measure the width of internal and external slots and steps. | depending on model |
| 585 | Screw thread micrometer | They measure the pitch diameter and check thread accuracy. | 0–1" and up |
| 253 / 569 | Tube micrometer | Anvil for measuring the wall thickness of tubes and cylindrical parts. | 0–1" |
| 673 | Bench micrometer | High precision on the bench, as a comparator or for direct measurement (0.00005"). | 0–2" / 0–50 mm |
| 453 / 469 | Indicator checker micrometer | Calibrates AGD and plunger-type indicators; direct reading to 0.0001". | 0–1" / 0–25 mm |
| 226 | Can seam micrometer | They measure the double seam of cans and metal containers. | depending on model |
| Sets and standards | Micrometer and standards set | Multi-range sets in a case, with standard bars for zeroing. | 0–6", 0–12" and larger |
Note: The data shown is for reference only and may vary depending on the model, the manufacturer and the conditions of use.
Related products
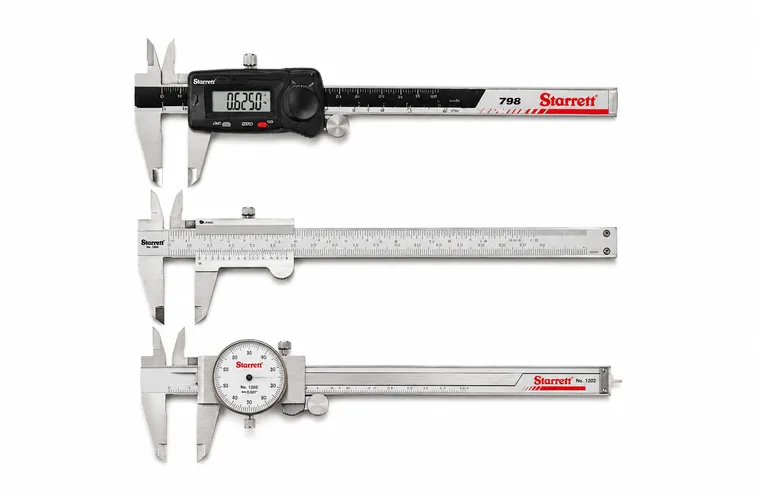 CalipersOutside, inside, depth and step measurement, with digital or vernier reading.
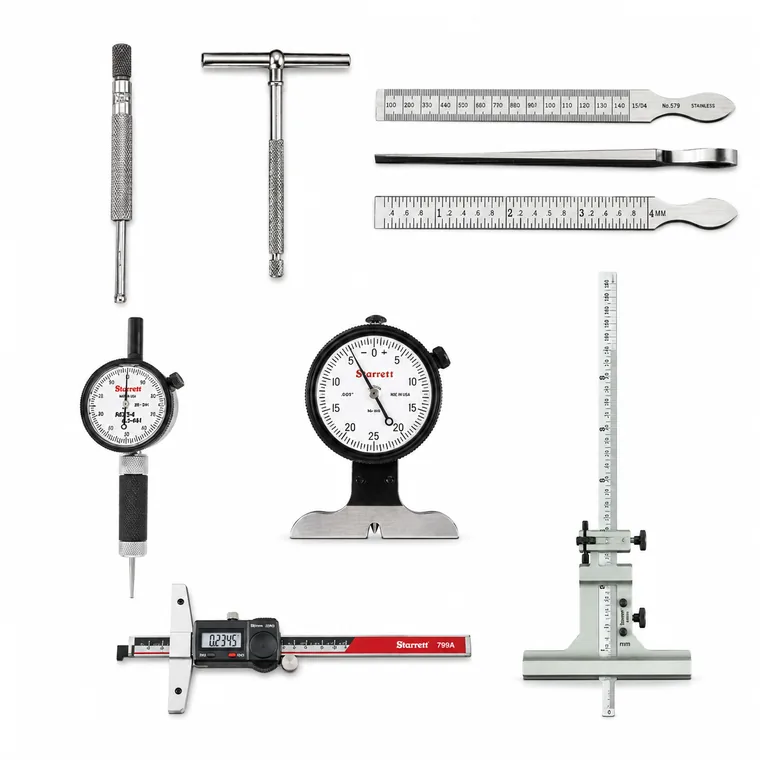 Inside and depth gagesDepth of holes, slots and steps.
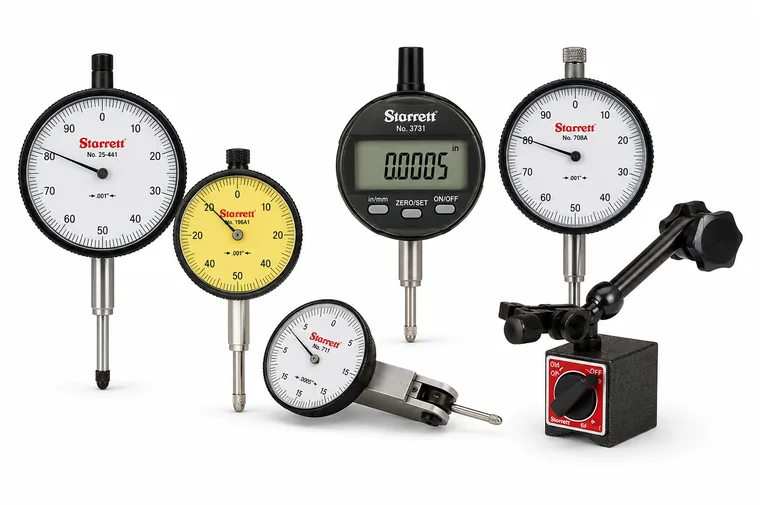 Indicators and dial gagesDial and digital indicators for tolerance verification.
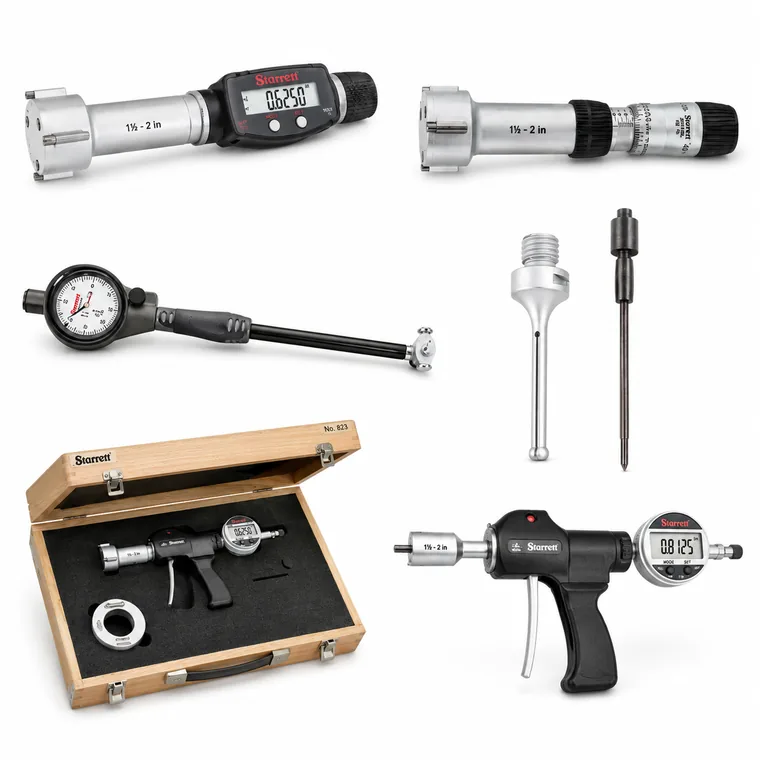 Bore gagesInside diameter measurement, including 3-point AccuBore.
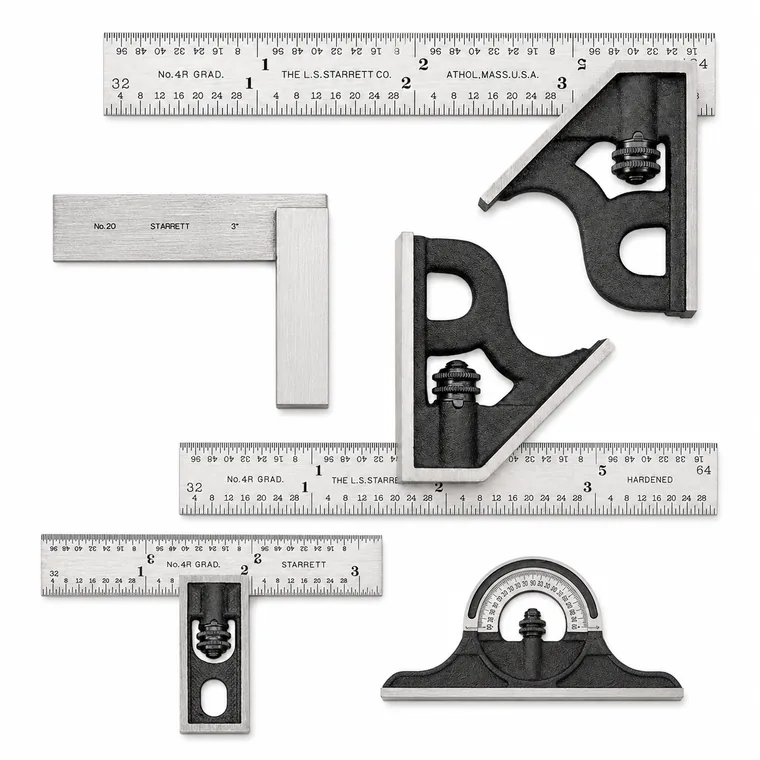 SquaresSquareness and right-angle verification in the shop.