
Hand Tools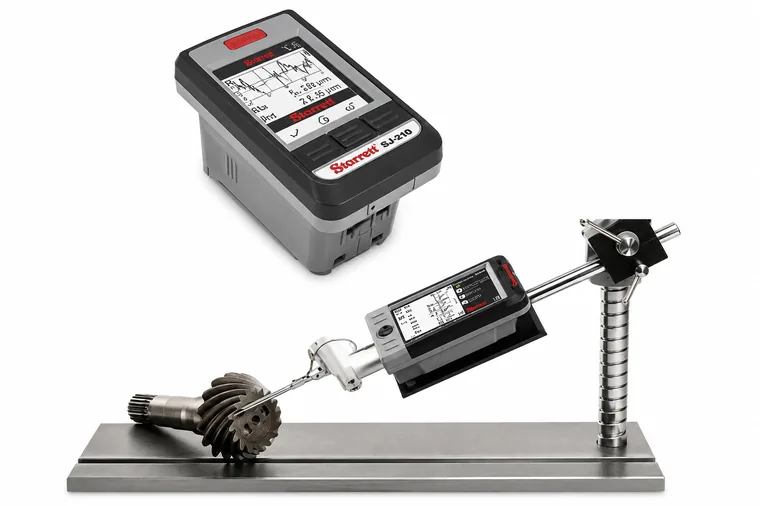
Surface roughness testers
Roughness measurement (Ra, Rz…)
Surface roughness testers measure the surface finish of a part through parameters such as Ra, Rz, Rq and Rt, quantifying how smooth or rough the surface is.
A good finish is critical for sealing, friction, wear, and the appearance of a part; that is why it is controlled on machined, ground, and polished surfaces.
Portable models are available for shop-floor measurement, and benchtop models for the laboratory, with analysis software.
Main features
They measure the roughness of the surface finish
Ra, Rz, Rq, Rt parameters and more
Portable and benchtop models
Brand

Typical applications
- Surface finish control
- Inspection of ground parts
- Seal verification
- Production quality control
- Product development
- Process analysis
- Metrology laboratory
- Quality assurance
- Comparison against specification
Featured products
| Product | Type | Description | Parameters |
|---|---|---|---|
| SR100 | Portable surface roughness tester | Simple portable stylus-type surface roughness tester for measuring surface finish in the shop and in the field. | Ra · Rz |
| SR160 | Portable surface roughness tester with more parameters | Portable surface roughness tester with more parameters and memory, ideal for shop-floor inspection. | Ra · Rz · Rq · Rt |
| SR400 | Surface roughness tester with Bluetooth and automatic calibration | High-end surface roughness tester with Bluetooth connectivity, automatic calibration and full parameter analysis. | Ra · Rz · Rq · Rt · Rmax |
| Comparators | Surface roughness comparator (touch-visual) | Reference plates for comparing surface finish by touch and sight against known processes (turning, grinding, milling…). | — |
| Accessories | Surface roughness tester accessories | Probes, stands, calibration standards and cables. | — |
Note: The data shown is for reference only and may vary depending on the model, the manufacturer and the conditions of use.
Related products
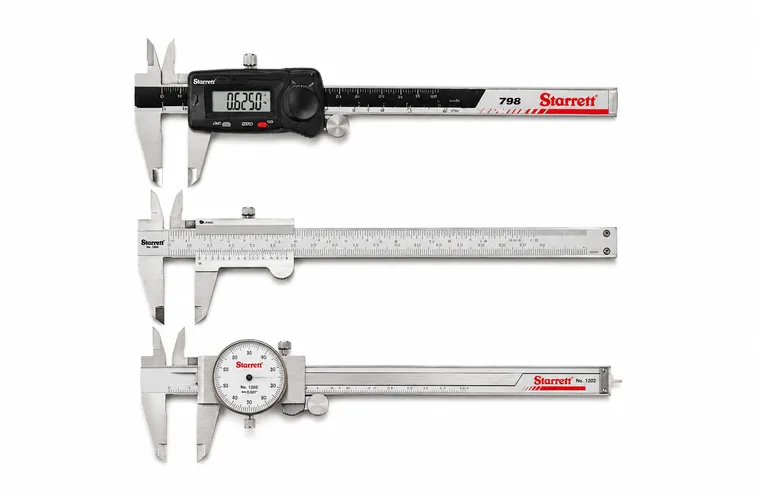 CalipersOutside, inside, depth and step measurement, with digital or vernier reading.
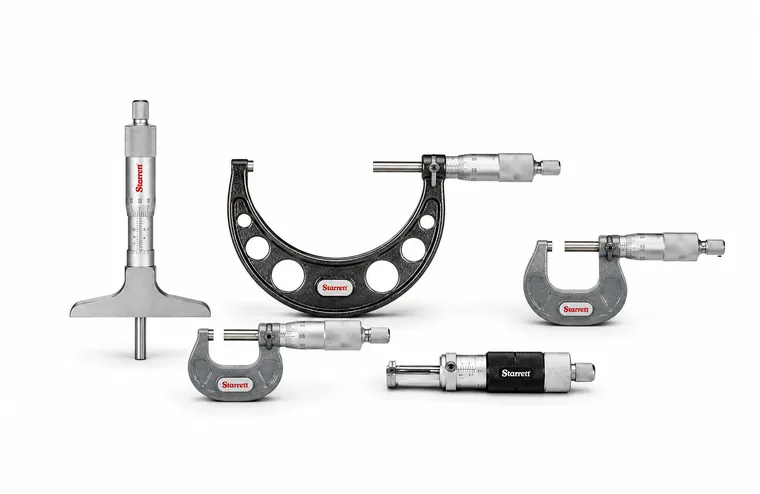 MicrometersHigh-precision outside measurement, with carbide faces and electronic models.
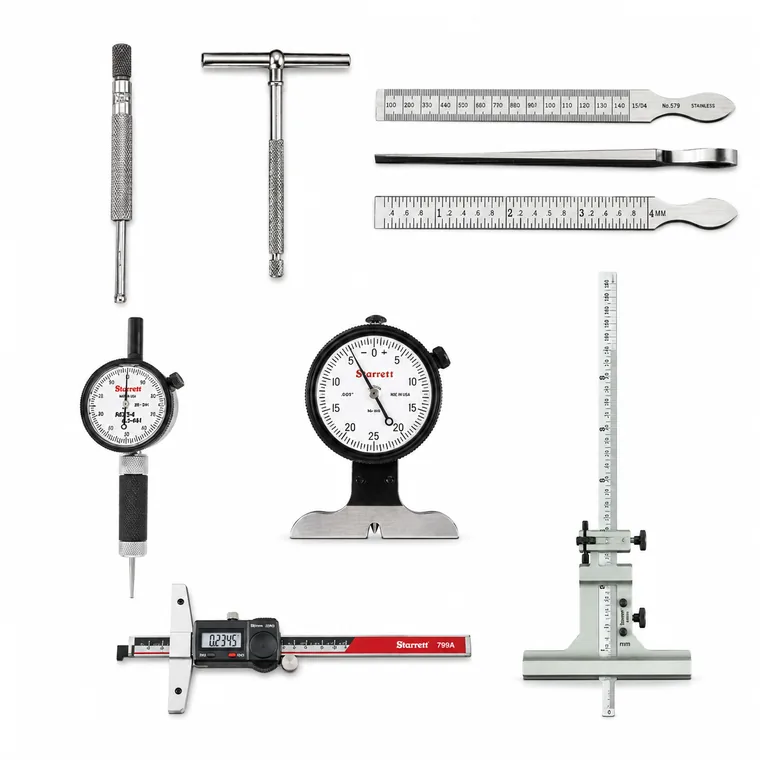 Inside and depth gagesDepth of holes, slots and steps.
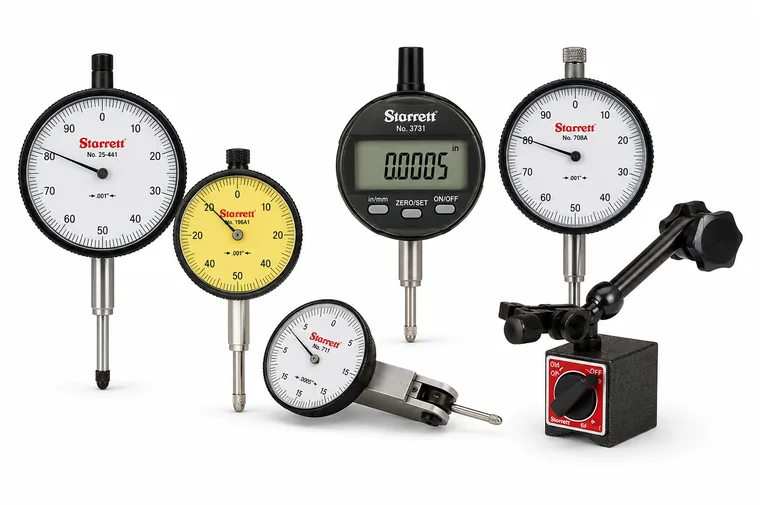 Indicators and dial gagesDial and digital indicators for tolerance verification.
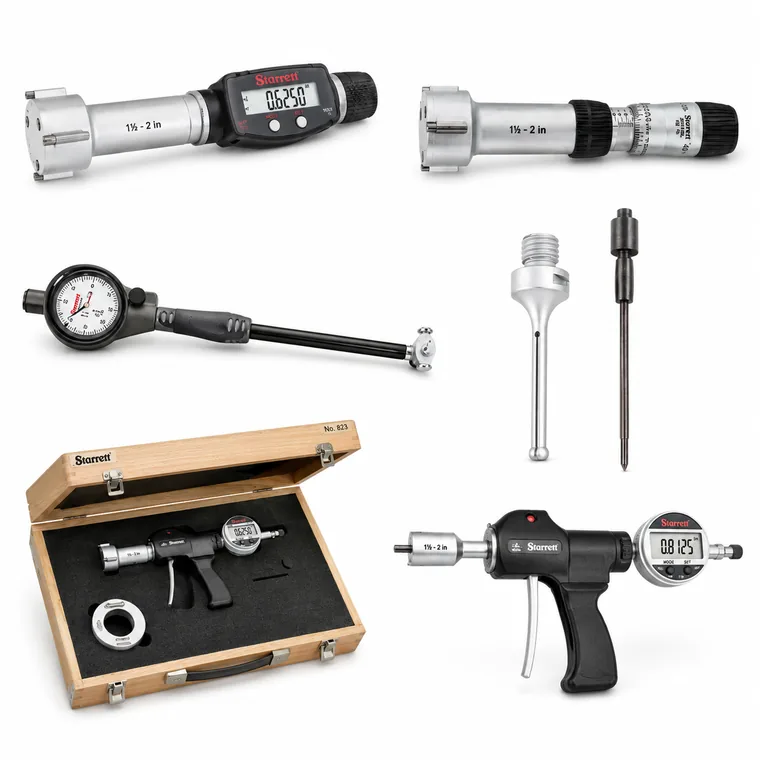 Bore gagesInside diameter measurement, including 3-point AccuBore.