Laser Measurement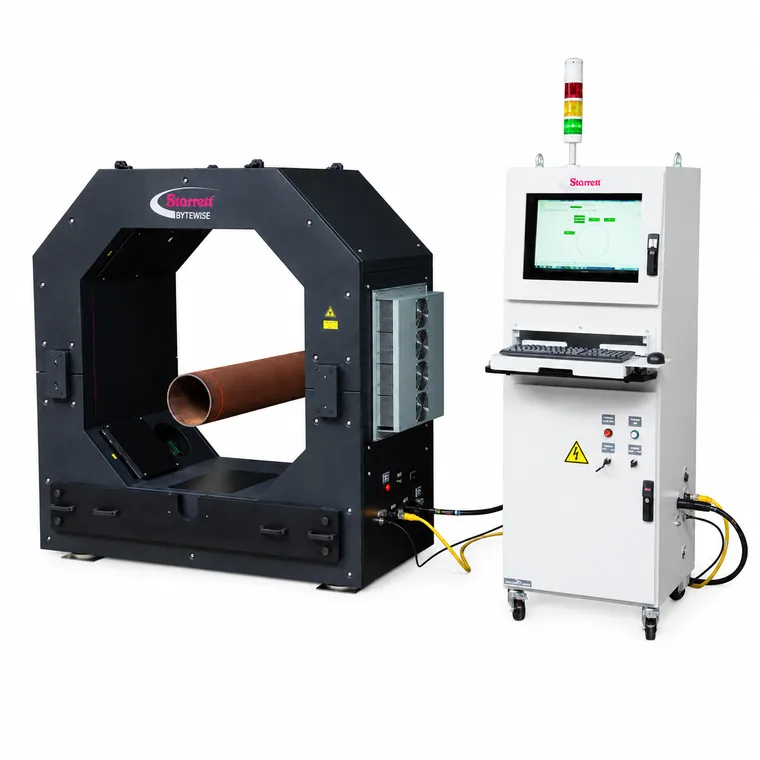
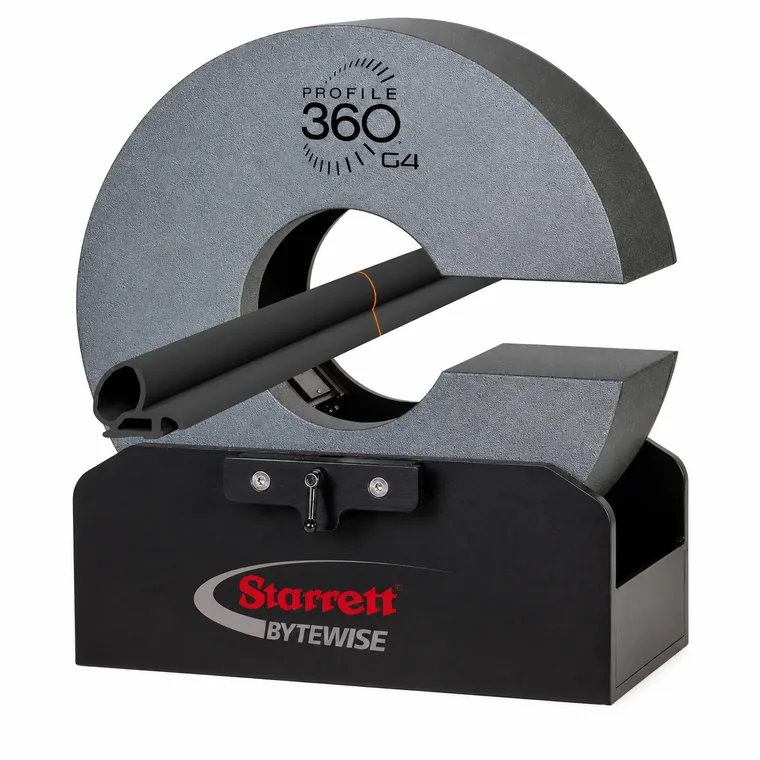
Profile360 Pipe · Pipe and tube
Tube and profile measurement
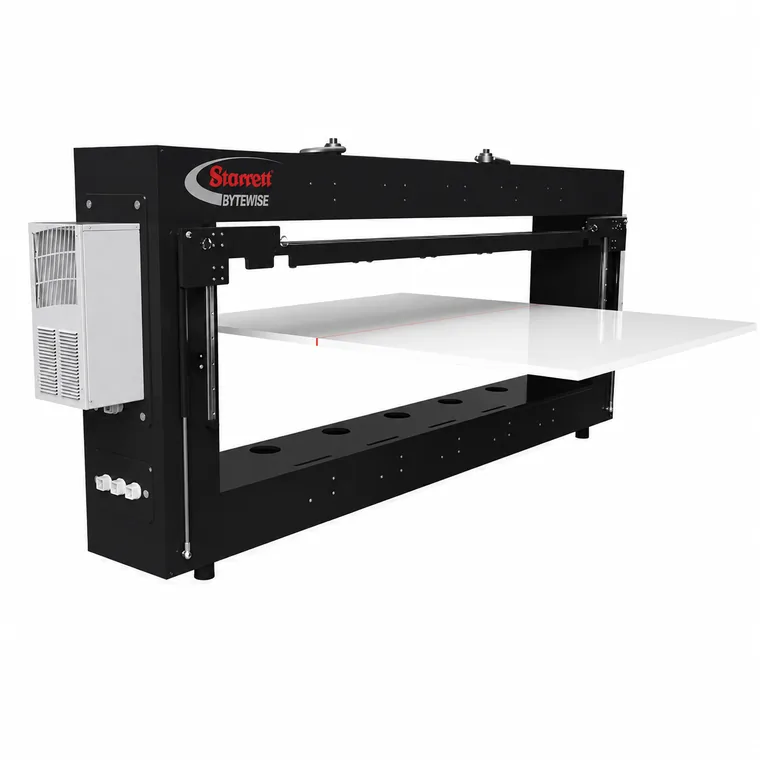
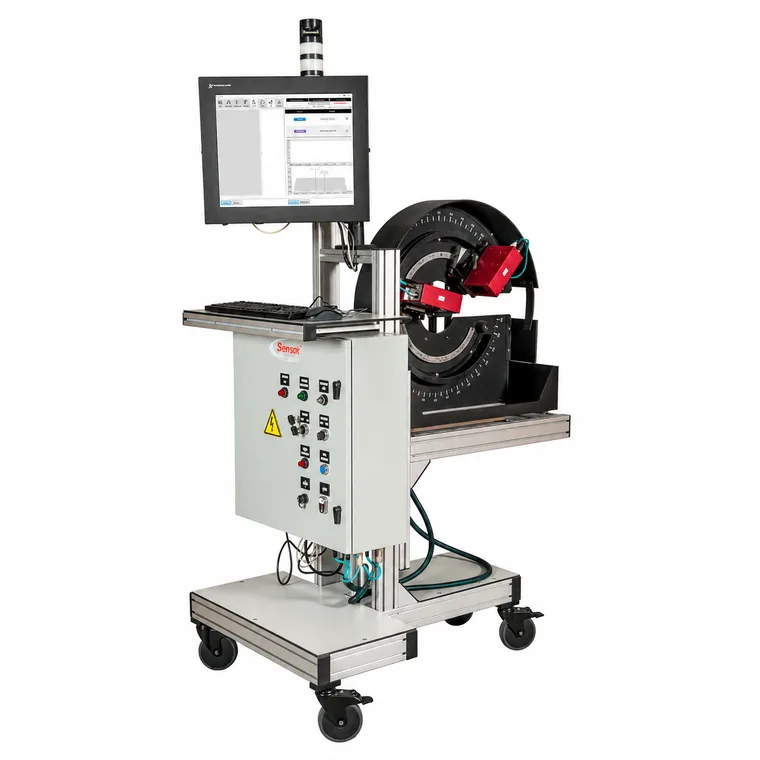
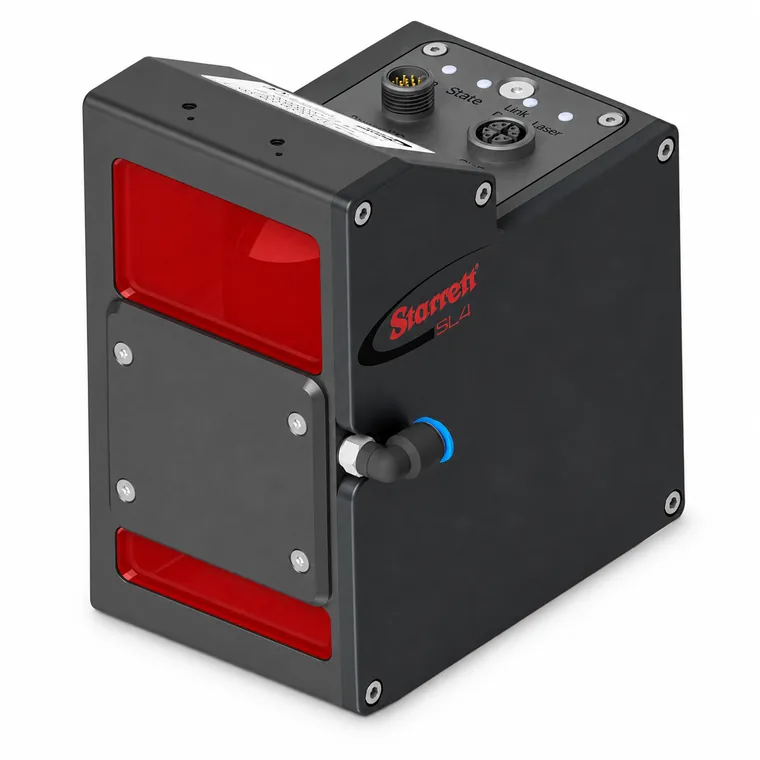
Laser measurement inspects the part without contact and in real time: the sensor digitizes thousands of profile points, compares them against the CAD template and controls key dimensions without stopping the process.
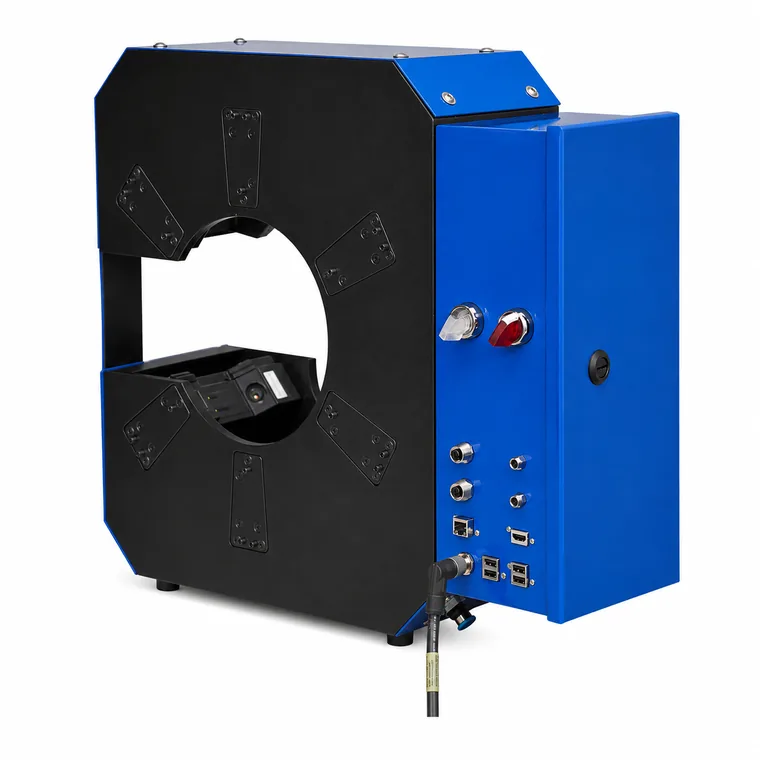
The 360PIPE measures the outside diameter (OD), out-of-roundness (OOR) and length of tubes in-line, with up to 180 OD values per cycle (one per degree). No moving parts.
Main features
Non-contact tube profile
Controls diameter and wall thickness
In-line measurement
Brand

Measures
Outside diameter (OD), out-of-roundness (OOR), length
Diameter range
6" a 24"
Data
up to 180 OD values per cycle (1 per degree)
Sensors
In-line CrossCheck (Starrett-Bytewise)
Design
no moving parts, sealed and temperature controlled
Applications
tube mills, final inspection, API compliance
Typical applications
- In-line profile inspection
- Continuous production monitoring
- Extrusion and profile measurement
- Thickness and width control
- Scrap reduction
- Statistical process control
- Real-time quality alerts
- Profile reverse engineering
- Quality assurance
Note: The data shown is for reference only and may vary depending on the model, the manufacturer and the conditions of use.