Laser Measurement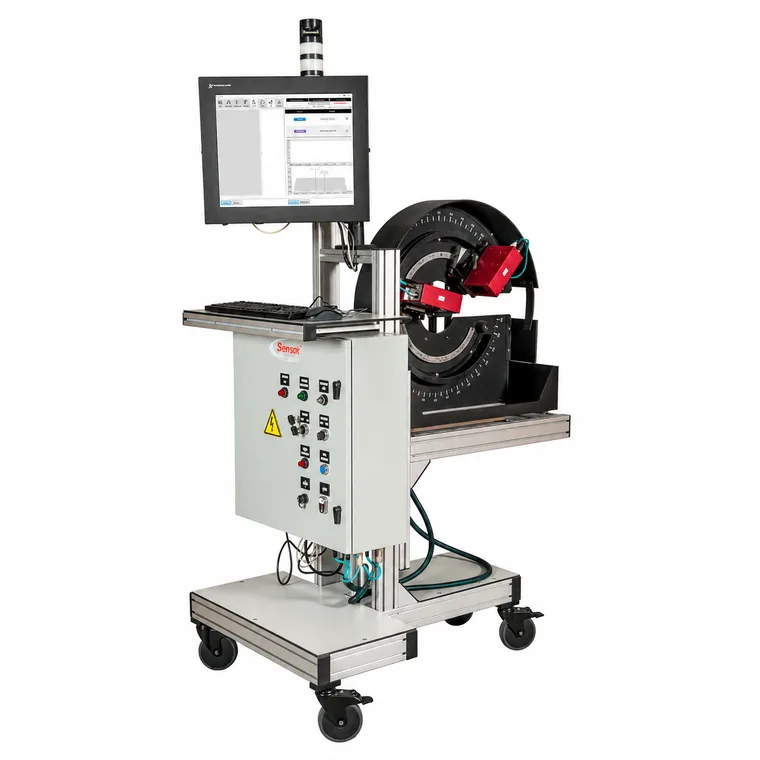
Surface360 · Surface finish
Non-contact roughness and texture
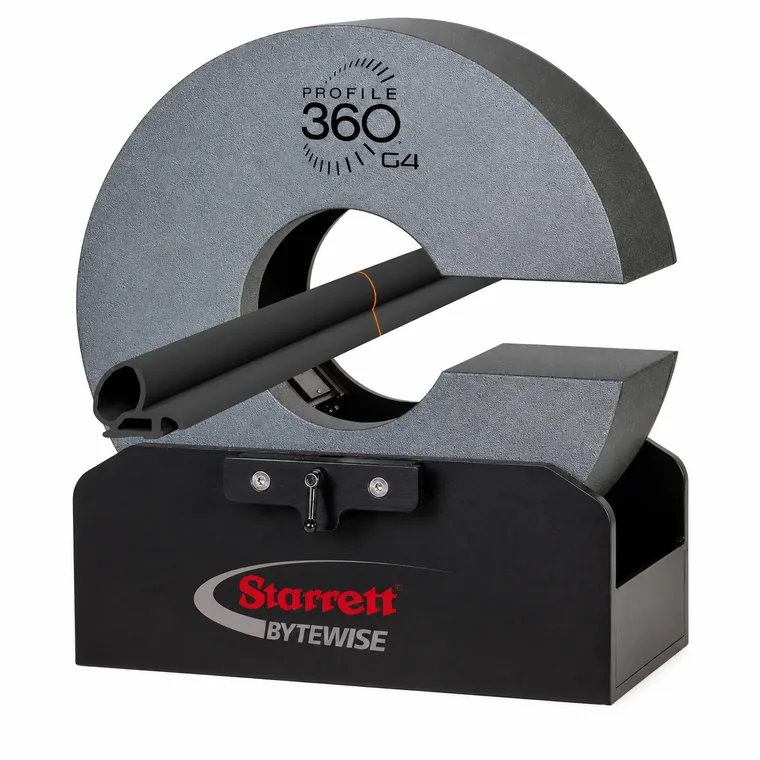
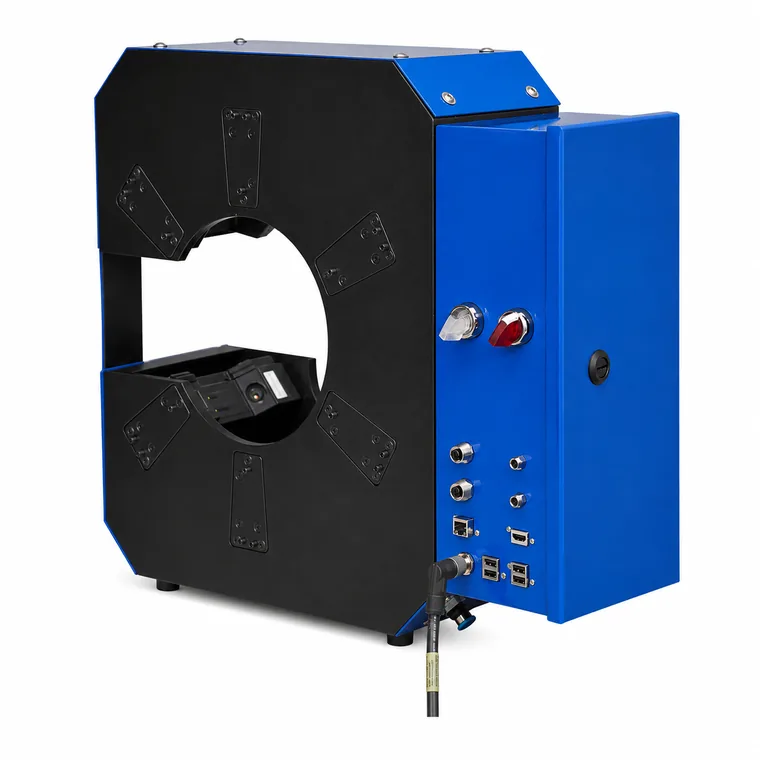
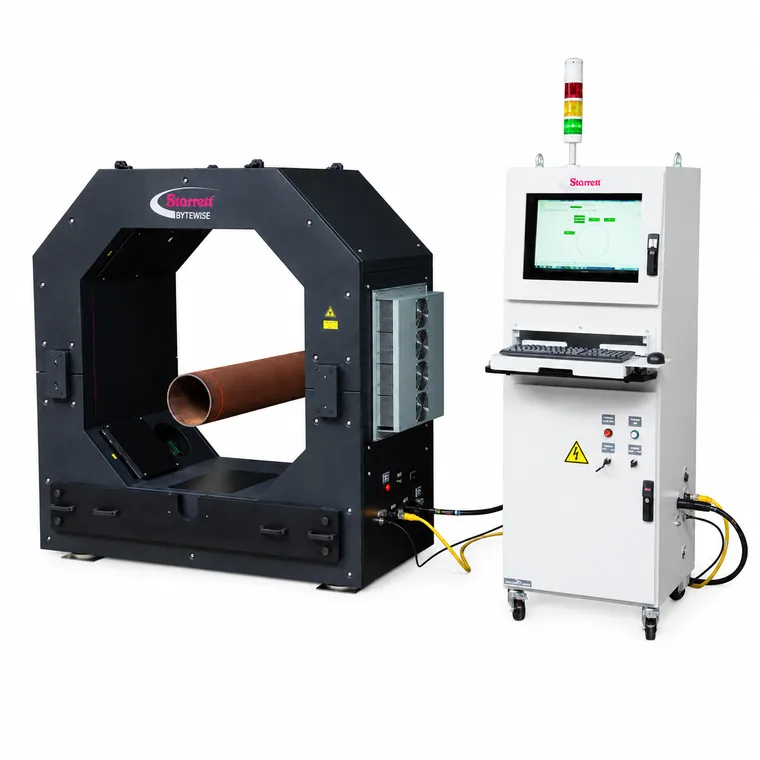
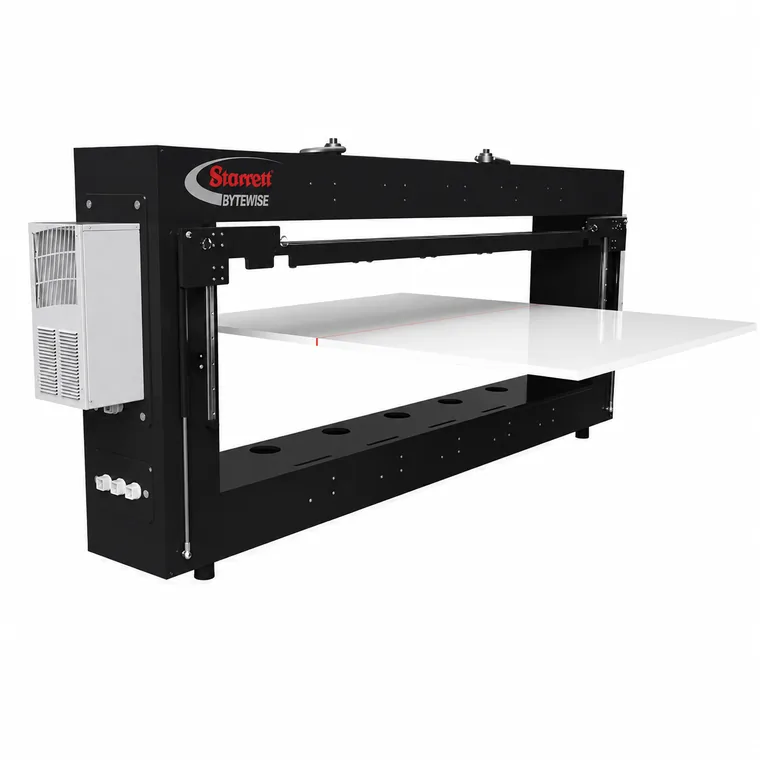
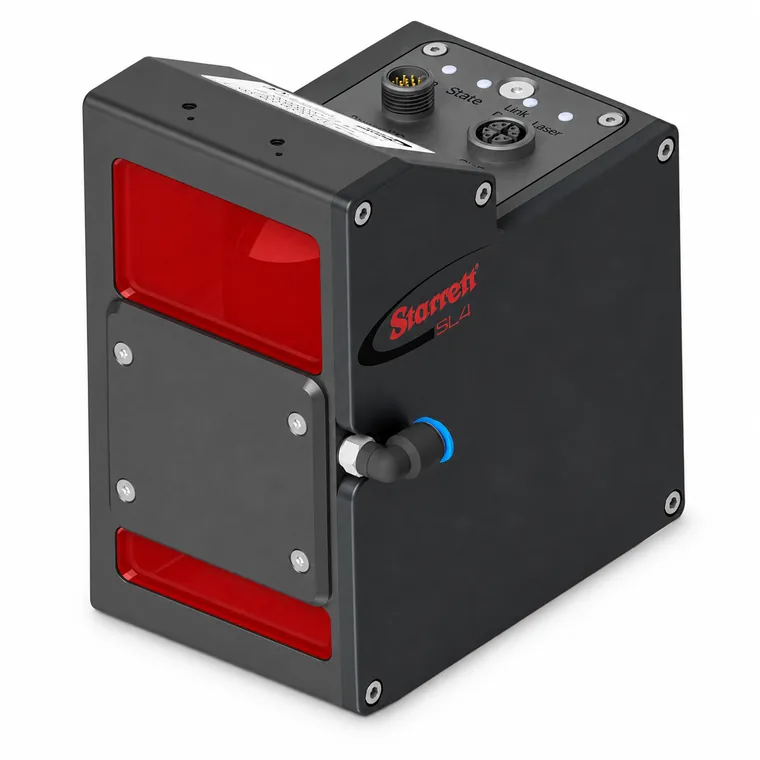
Laser measurement inspects the part without contact and in real time: the sensor digitizes thousands of profile points, compares them against the CAD template and controls key dimensions without stopping the process.
The Surface360 detects surface defects (indentations, protrusions and flaws) from 0.5 mm in extruded materials, with laser triangulation up to 100× faster than traditional systems.
Main features
Non-contact surface finish
Fast and non-destructive
For the production line
Brand

Measures
surface defects from 0.5 mm
Method
high-speed laser triangulation (3D)
Speed
up to 100× faster than profile systems
Extra
geometrical-matching (independent of part movement)
Output
light tower with alarm + PLC for marking/rejection
Applications
surface inspection in extrusion
Typical applications
- In-line profile inspection
- Continuous production monitoring
- Extrusion and profile measurement
- Thickness and width control
- Scrap reduction
- Statistical process control
- Real-time quality alerts
- Profile reverse engineering
- Quality assurance
Note: The data shown is for reference only and may vary depending on the model, the manufacturer and the conditions of use.