Laser Measurement
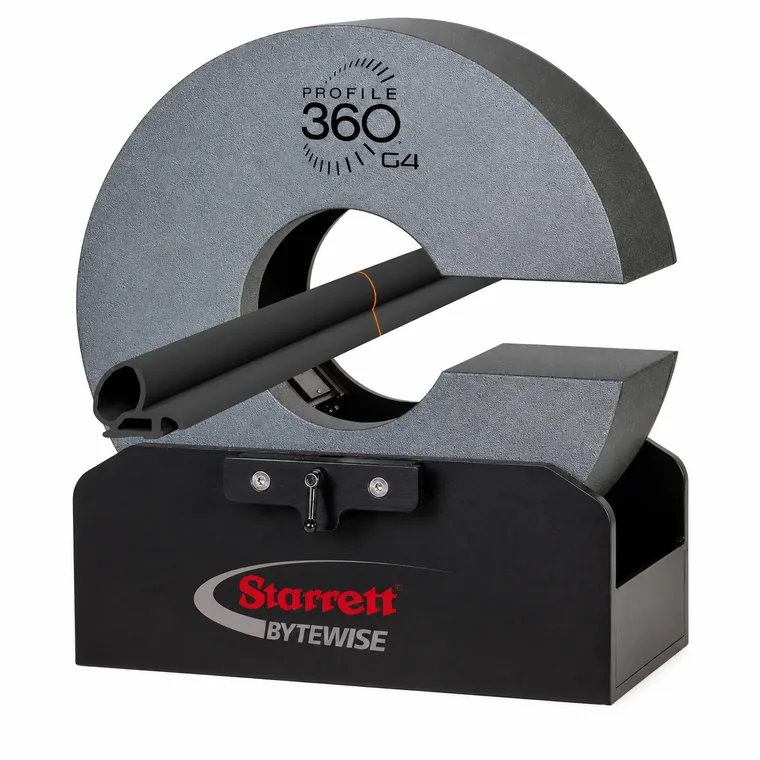
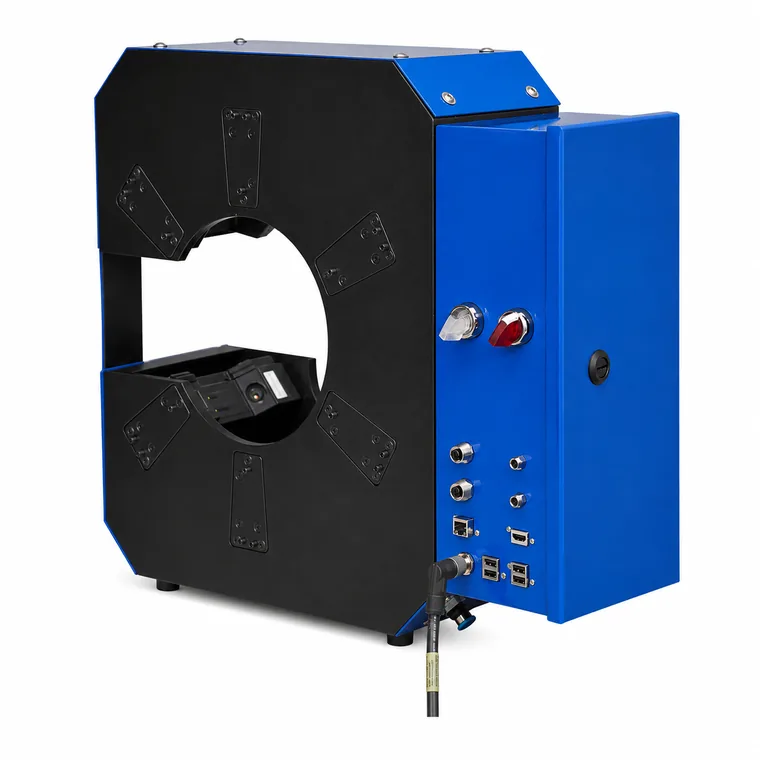
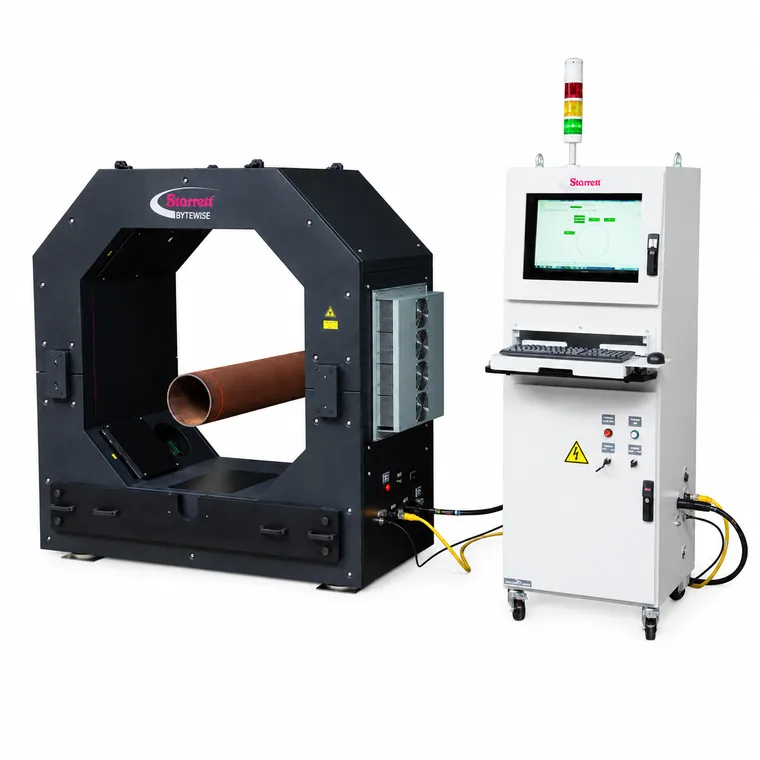
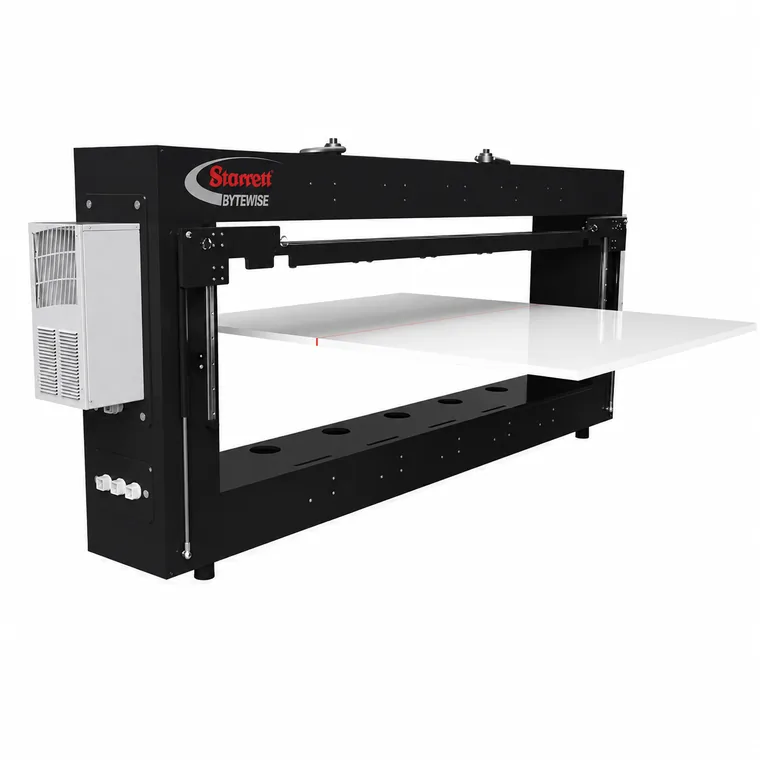
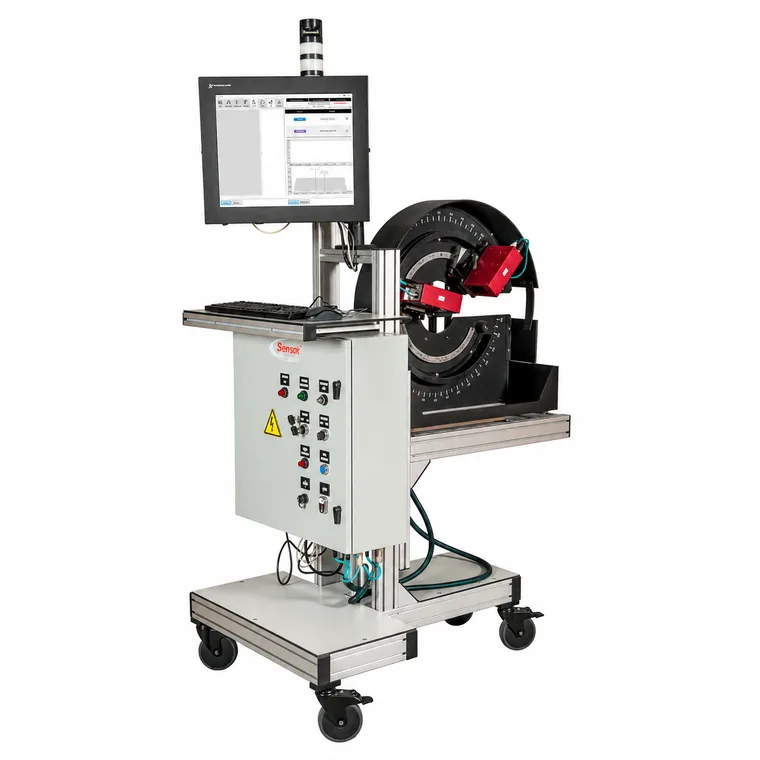
In-line profilometer (OLP)
In-line tire/product profile
Laser measurement inspects the part without contact and in real time: the sensor digitizes thousands of profile points, compares them against the CAD template and controls key dimensions without stopping the process.
The In-line Profilometer (OLP) measures the tread and sidewall profile of tire extrusions at the die exit and after cooling, for 100% inspection and die wear detection.
Main features
Non-contact in-line profilometer
Continuous process control
Tire industry
Brand

Measures
tread and sidewall profile (cross section)
Technology
non-contact laser, real time
Installation
at the die exit and after cooling
Detects
die swell, die wear, variations
Benefits
faster start-ups, less rework, traceability
Typical applications
- In-line profile inspection
- Continuous production monitoring
- Extrusion and profile measurement
- Thickness and width control
- Scrap reduction
- Statistical process control
- Real-time quality alerts
- Profile reverse engineering
- Quality assurance
Note: The data shown is for reference only and may vary depending on the model, the manufacturer and the conditions of use.