Laser Measurement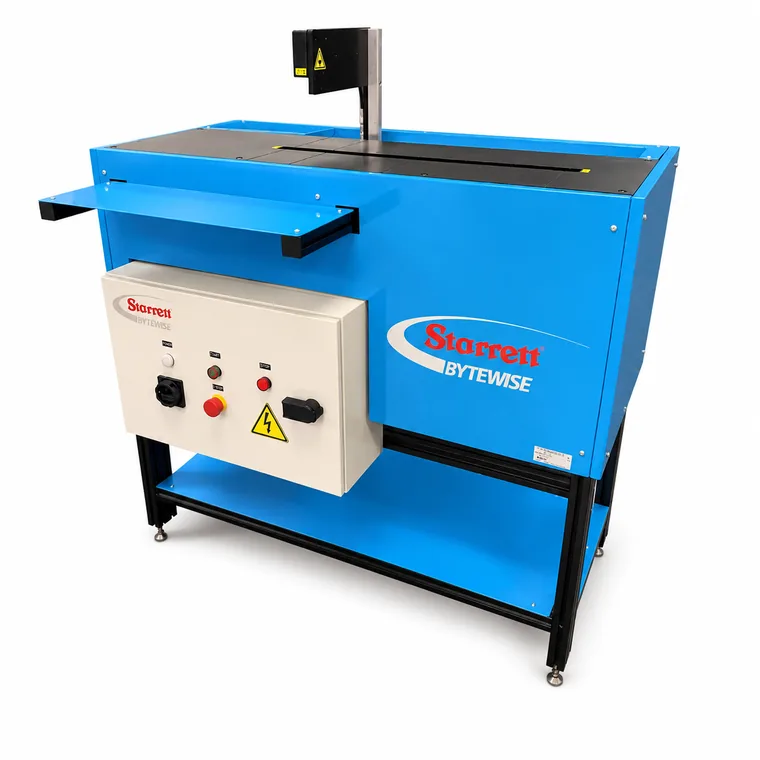
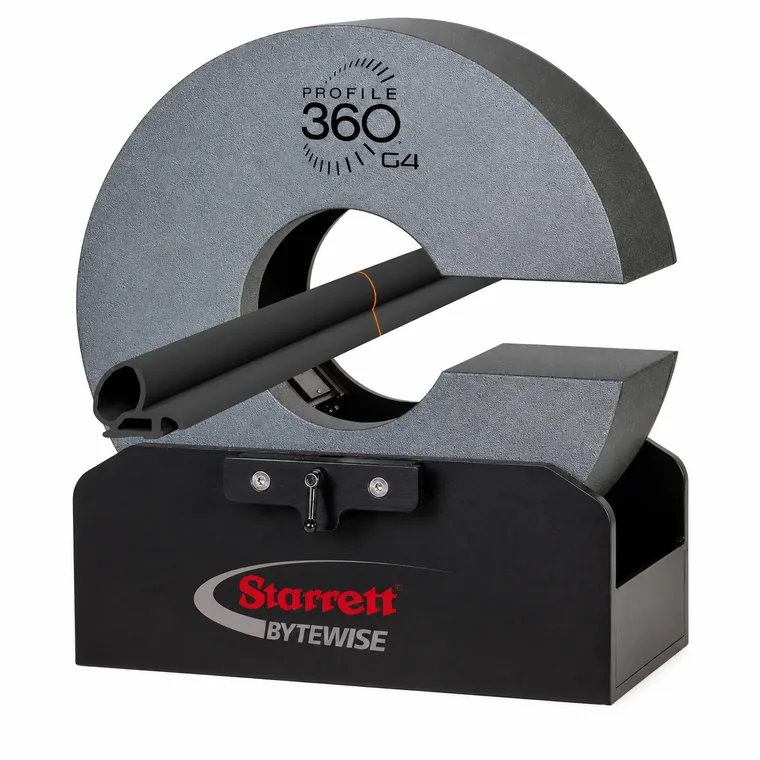
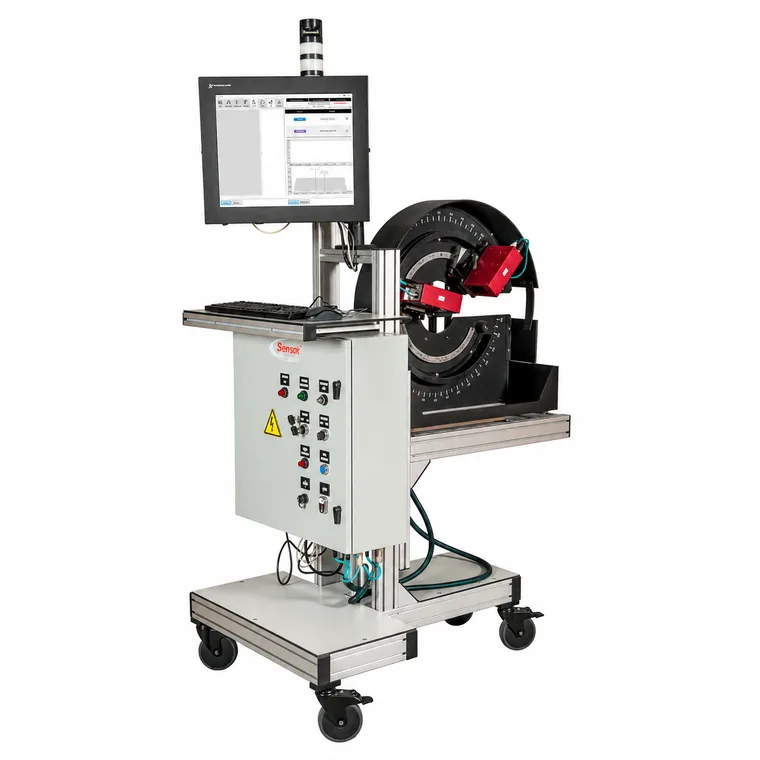
Off-line profilometer
Sample profile in the laboratory
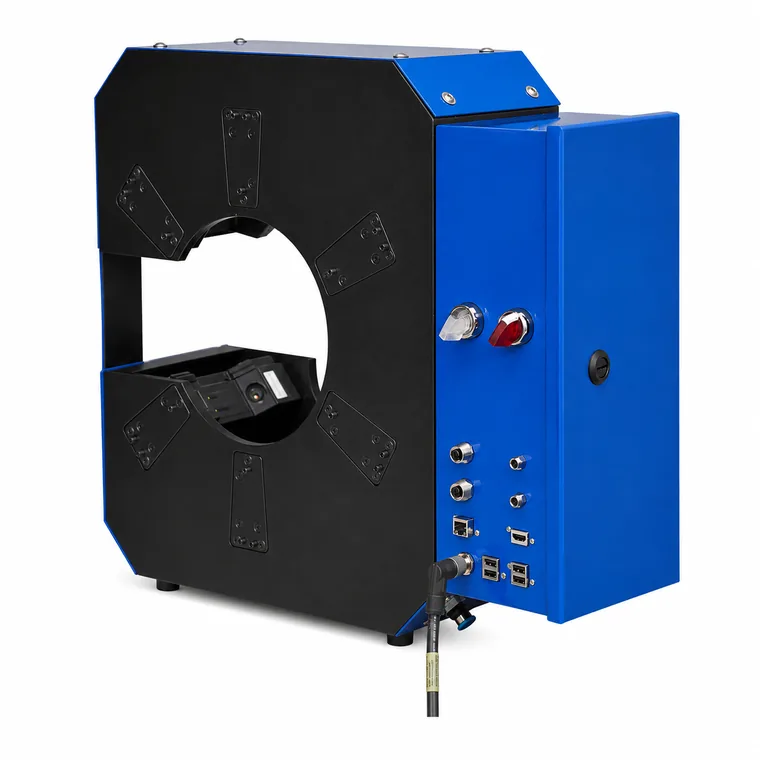
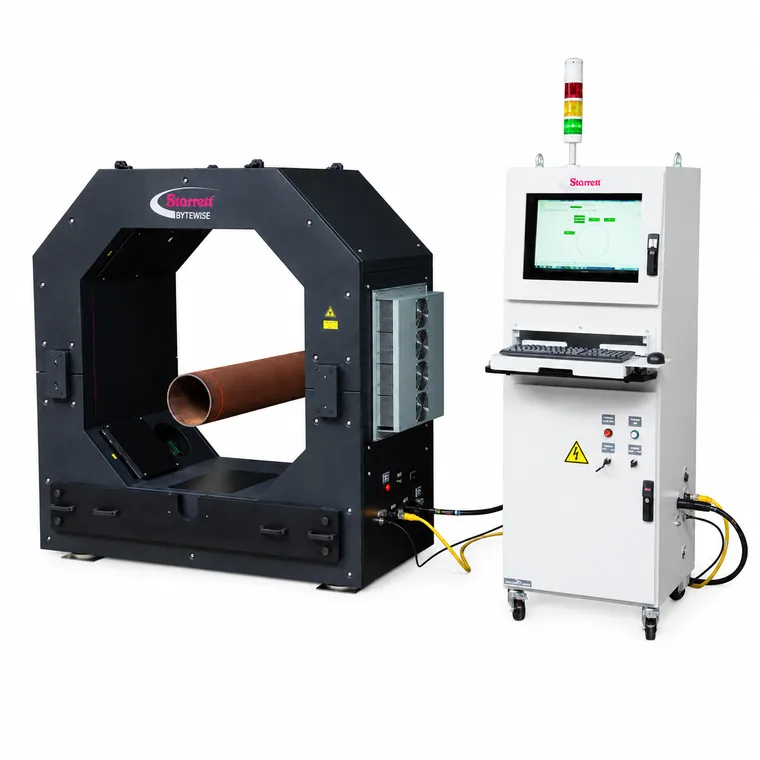
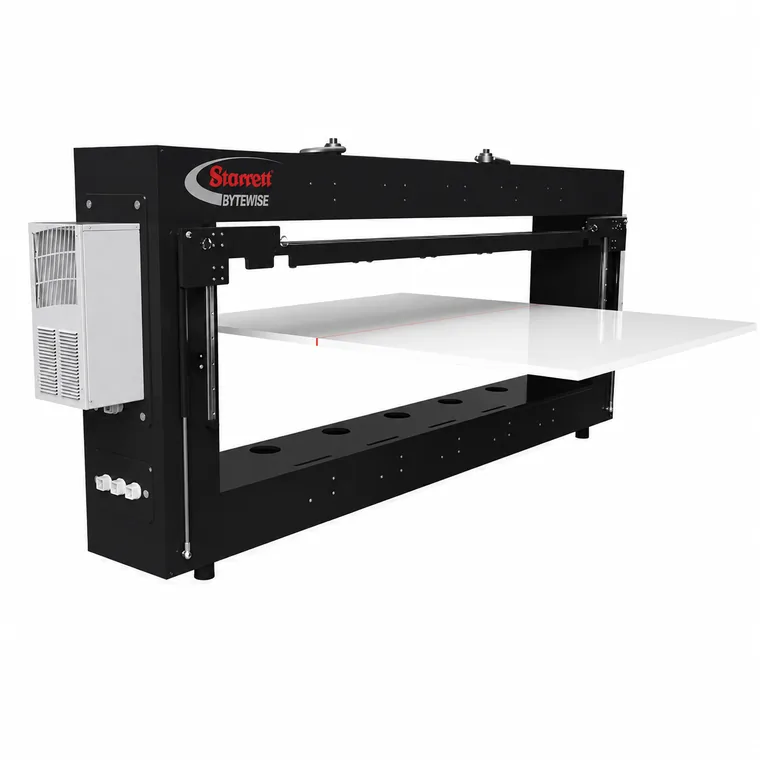
Laser measurement inspects the part without contact and in real time: the sensor digitizes thousands of profile points, compares them against the CAD template and controls key dimensions without stopping the process.
The offline Profilometer measures the tread and sidewall profile in the lab: thickness and width at each breakpoint, taper, area and center of gravity; it verifies new dies before production.
Main features
Off-line profilometer
For laboratory and development
Reverse engineering
Brand

Measures
thickness and width per breakpoint, taper, area, CG
Method
automatic non-contact laser
Output
overlays the measurement on the drawing; exports data
Uso
new die verification, fewer trials
Benefit
tread symmetry for better tire uniformity
Typical applications
- In-line profile inspection
- Continuous production monitoring
- Extrusion and profile measurement
- Thickness and width control
- Scrap reduction
- Statistical process control
- Real-time quality alerts
- Profile reverse engineering
- Quality assurance
Note: The data shown is for reference only and may vary depending on the model, the manufacturer and the conditions of use.