Laser Measurement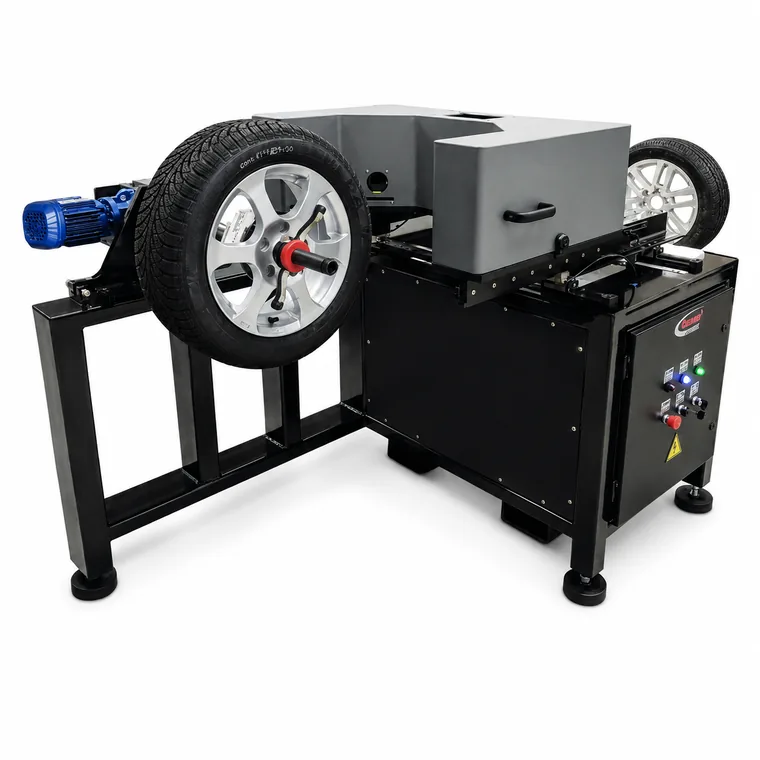
Tire360 · Tire industry
Tire profile and uniformity
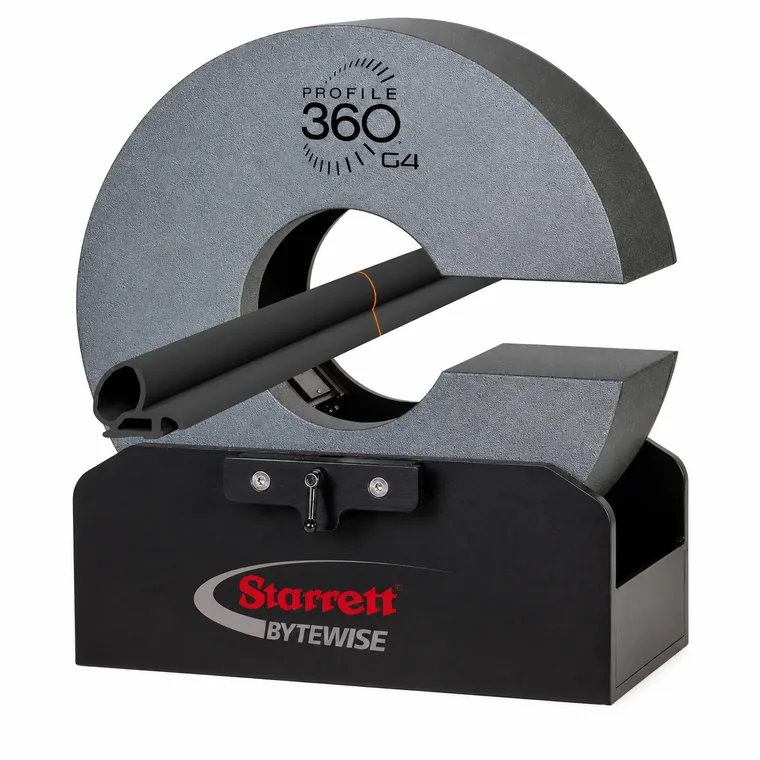
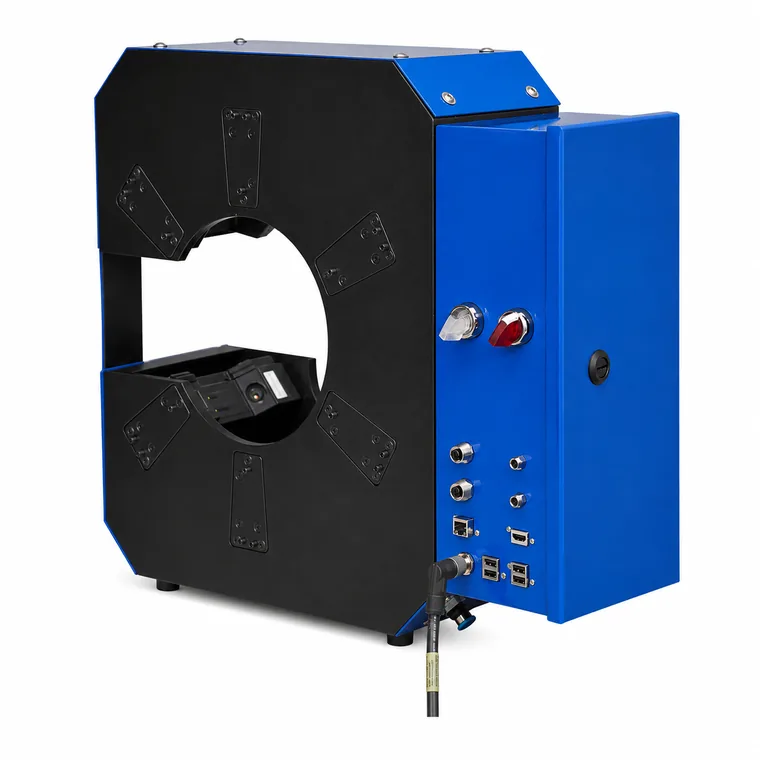
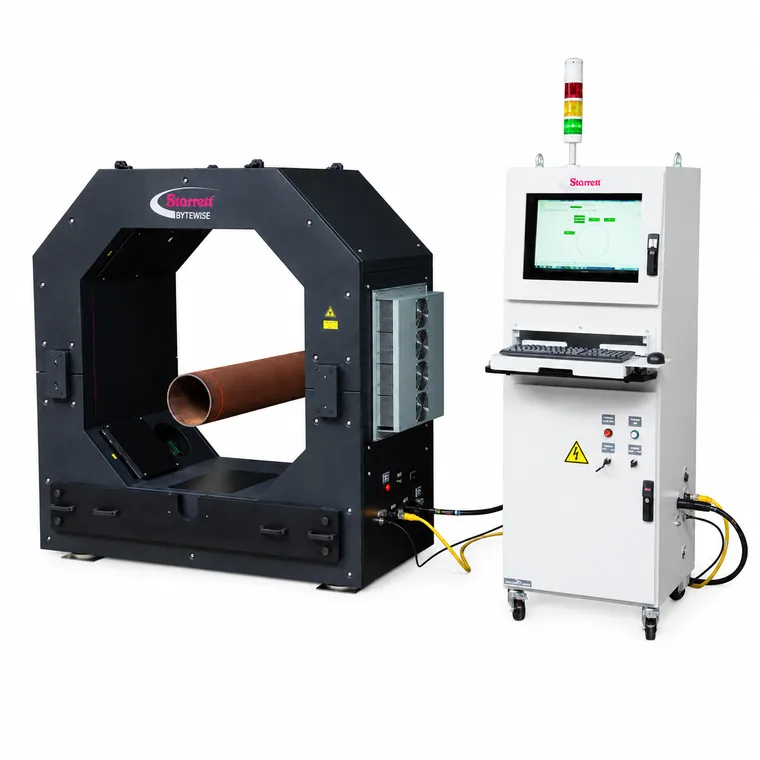
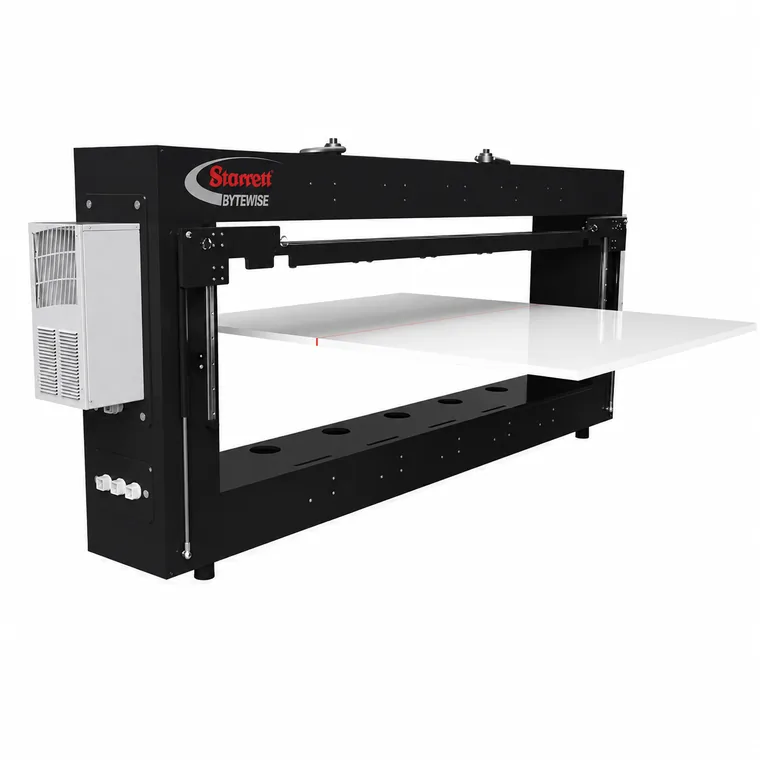
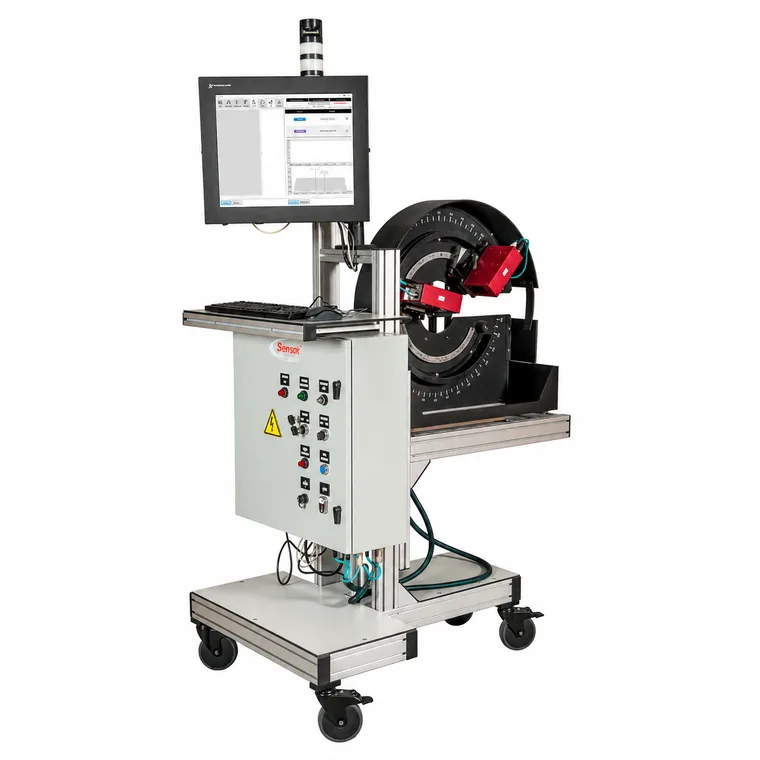
Laser measurement inspects the part without contact and in real time: the sensor digitizes thousands of profile points, compares them against the CAD template and controls key dimensions without stopping the process.
The Tire360 measures the complete tire geometry —crown radius, section width and height, circumference, gauge and tread depth— scanning each tire in under 10 seconds.
Main features
Systems for the tire industry
Tire profile and uniformity
For every stage
Brand

Measures
crown radius, section (width/height), circumference, tread
Speed
scan in under 10 seconds
Data
16,000 × 7,500 per scan
Sensors
In-line CrossCheckHD in C-frame arrangement
Output
3D topography in a color map
Applications
quality control and wear testing
Typical applications
- In-line profile inspection
- Continuous production monitoring
- Extrusion and profile measurement
- Thickness and width control
- Scrap reduction
- Statistical process control
- Real-time quality alerts
- Profile reverse engineering
- Quality assurance
Note: The data shown is for reference only and may vary depending on the model, the manufacturer and the conditions of use.