Industry
Electronics
Electrical, electronic and EMS components
We work with manufacturers of connectors, terminals, contacts, heat sinks, bus bars and precision parts for electronic and electrical equipment, where tolerances are minimal and material properties are critical. These applications require copper, brass, bronze, aluminum and stainless steels selected for their electrical conductivity, heat transfer, corrosion resistance and excellent machinability. At NAT MAC we offer these metals in the right shapes, gauges and grades, along with cut-to-size services and technical advice to choose the correct alloy. This helps our customers produce consistent parts with the electrical and thermal performance their application demands and the quality that high-precision manufacturing requires.
Main features
Materials with high electrical and thermal conductivity.
Metals for precision components and high machinability.
Manufacturing of contacts, connectors, heat sinks and conductive systems.
What is made in this industry?
Electrical terminals
Conductive components used for electrical connection.
Connectors
Copper and brass parts for electrical and electronic systems.
Electrical contacts
Conductive elements used in switches and devices.
Bus bars
Copper components used for current distribution.
Heat sinks
Aluminum parts for heat transfer.
Chassis
Structures and cabinets for electronic equipment.
Supports
Mounting components for circuits, modules and equipment.
Precision parts
Machined components with tight dimensional tolerances.
Dies and tooling
Dies, punches and fixtures used in component production.
Featured products
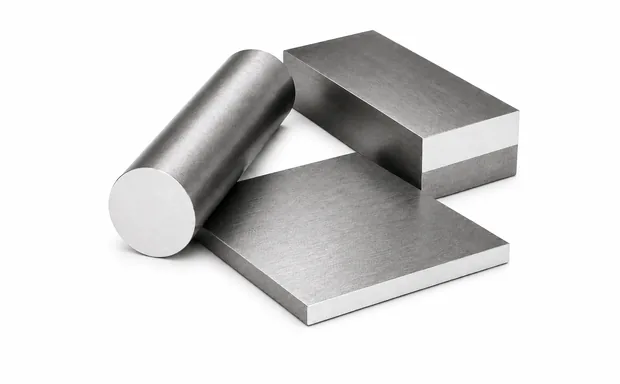
 A2 SteelCold work
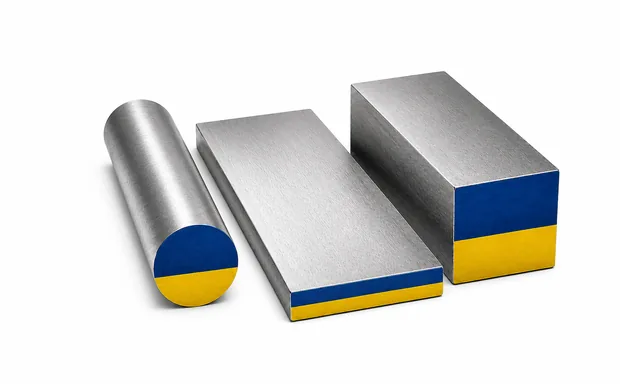
 D2 SteelCold work
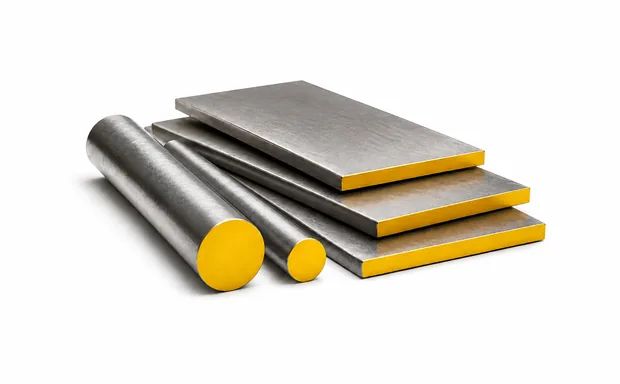
 O1 SteelCold work
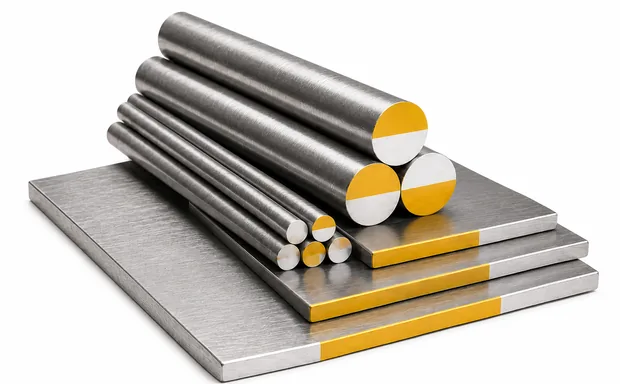
 M2 SteelHigh-speed steel (HSS)
 M4 SteelHigh-speed steel (HSS)
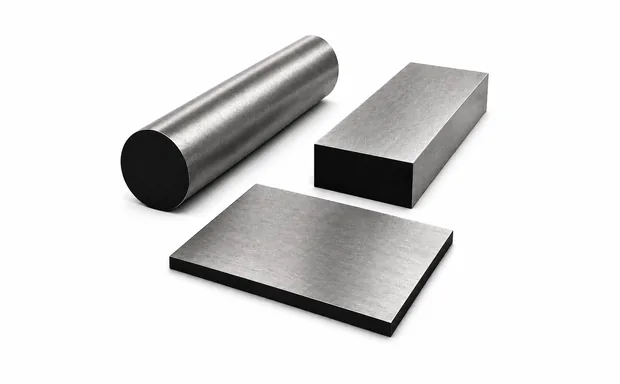 S7 SteelShock resistant
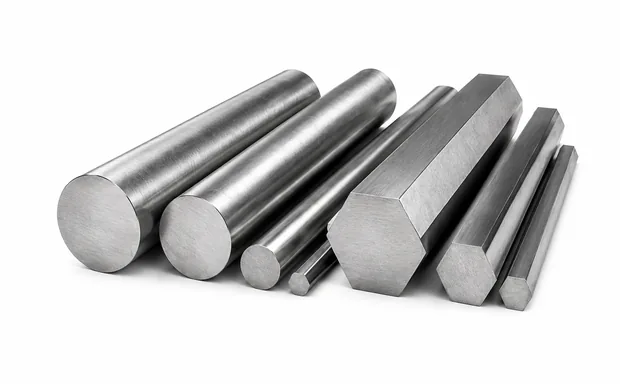 12L14 SteelFree machining
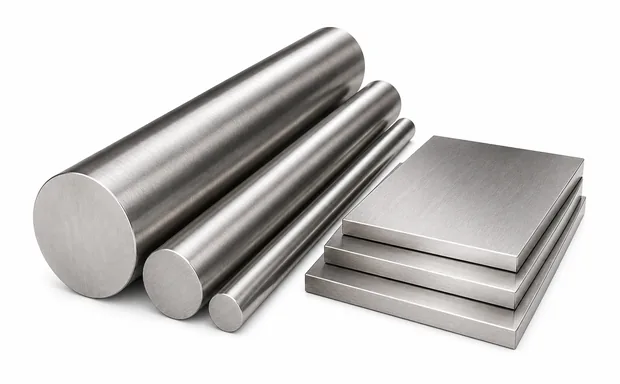 304L Stainless SteelFood industry
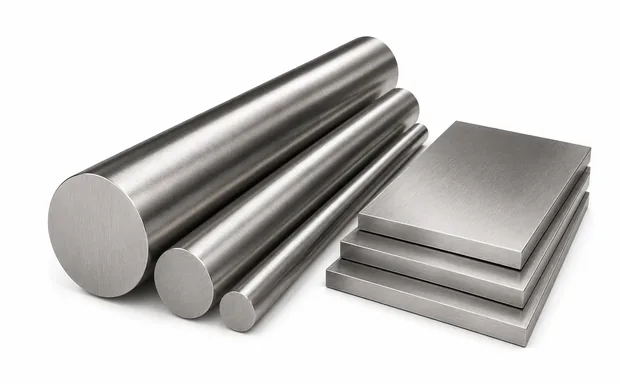 316L Stainless SteelChemical and pharmaceutical industry
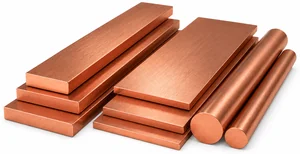 Electrolytic CopperHigh-conductivity copper (ETP)
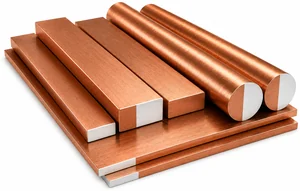 C17200 CopperBeryllium copper (Class 4)
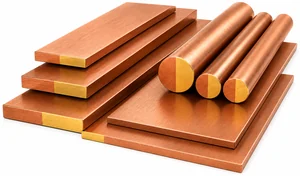 C17510 CopperBeryllium copper (Class 3)
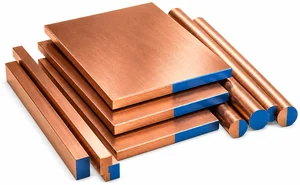 C18000 CopperNickel-silicon-chromium copper (Class 3)
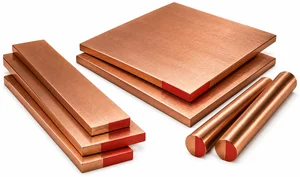 C18150 CopperChromium-zirconium copper (Class 2)
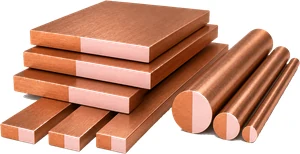 C18200 CopperChromium copper (Class 2)
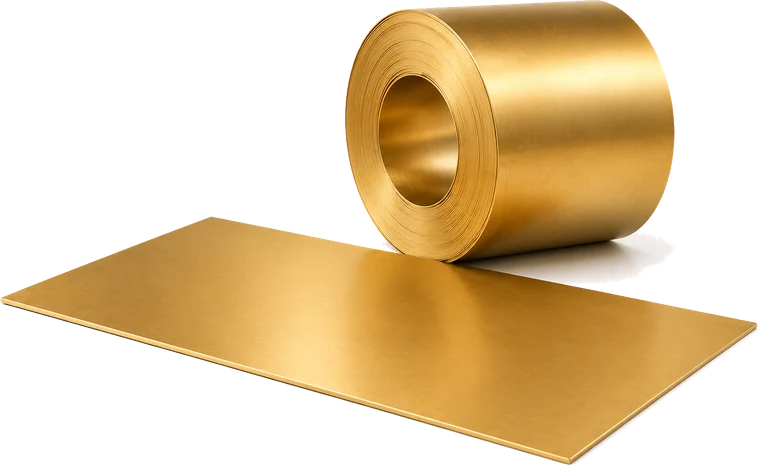 C26000 Brass70/30 brass for deep drawing
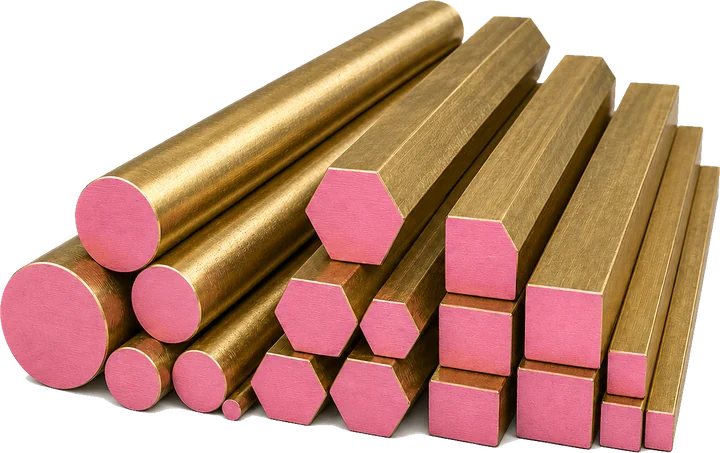 C36000 BrassHigh-machinability brass
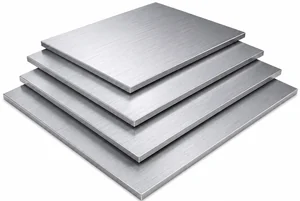 3003 AluminumFormability and corrosion resistance
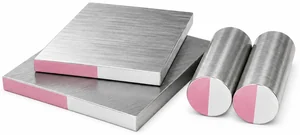 6061 aluminumStructures and precision machining
 BakelitePhenolic paper laminate, high-stiffness electrical insulator
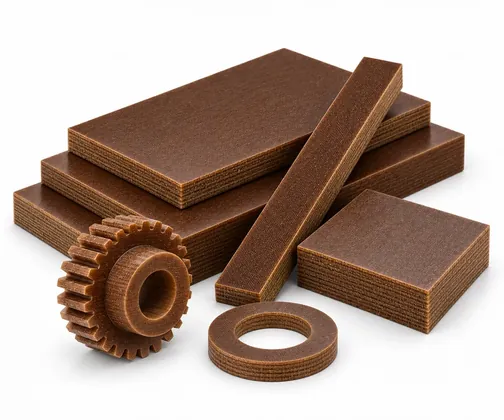 CeloronPhenolic canvas laminate, mechanical-electrical grade
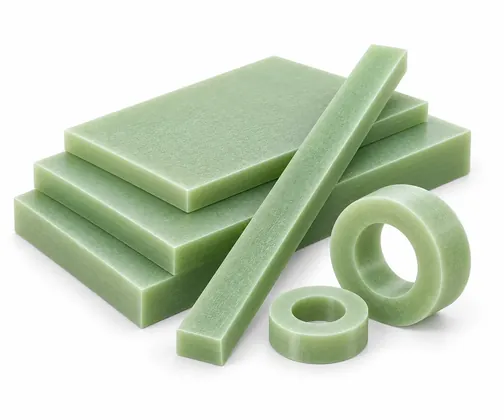 G10 / FR4Flame-retardant glass-epoxy laminate (Class F)
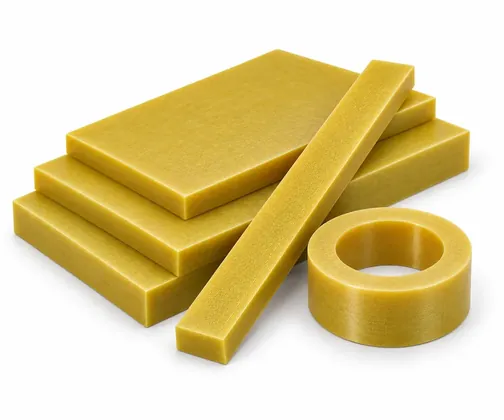 G11High-temperature glass-epoxy laminate (Class H)
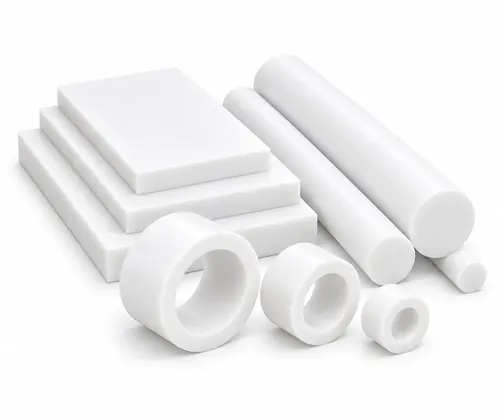 Teflon (PTFE)Non-stick, chemically inert fluoropolymer
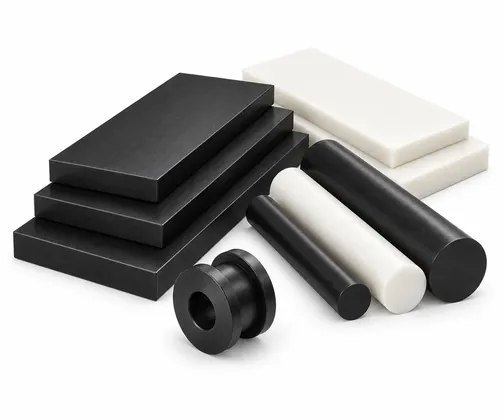 PET PolyesterSemi-crystalline polyethylene terephthalate, rigid and highly stable
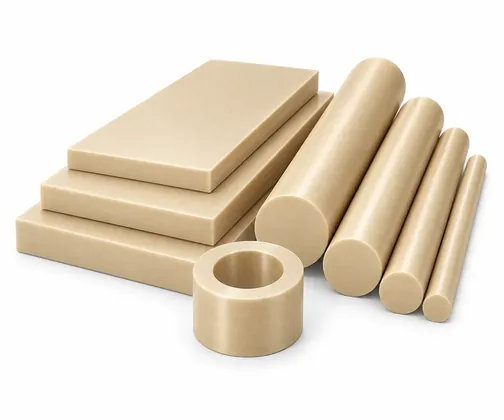 Polyetheretherketone (PEEK)Ultra-high-performance, maximum-temperature semi-crystalline thermoplastic
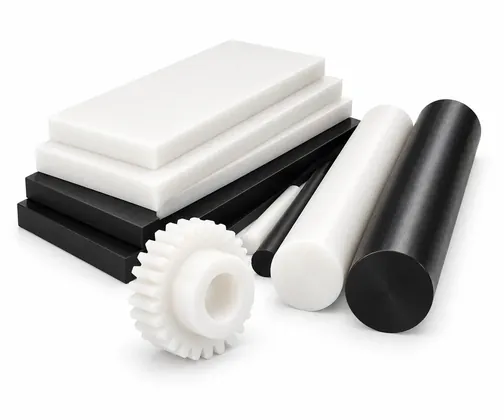 Acetal (POM)High-stiffness, dimensionally stable polyacetal
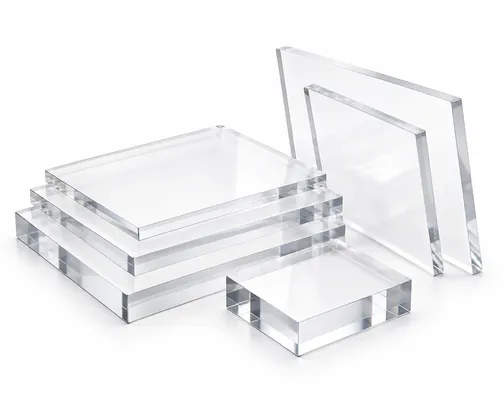 Polycarbonate (PC)Transparent thermoplastic with extremely high impact resistance
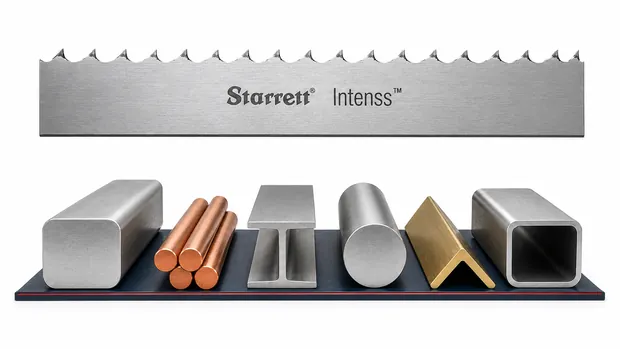 Intenss™Starrett M42 bi-metal band saw blade with a strong tooth geometry for workshops and maintenance.
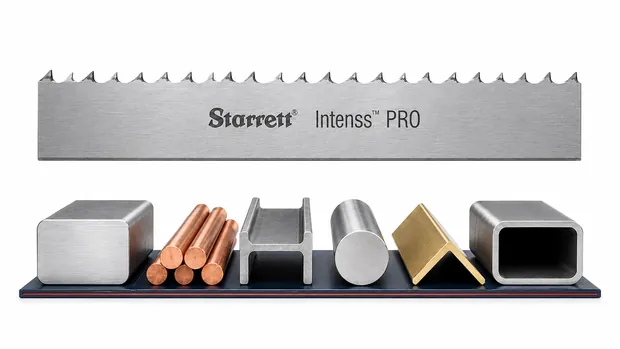 Intenss™ PROStarrett full-line bi-metal band saw blade for production cutting of ferrous and non-ferrous materials.
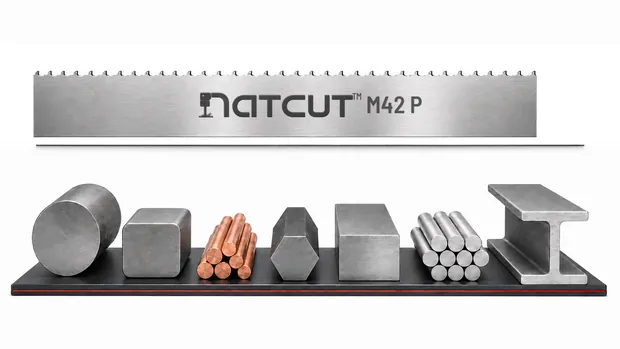 NATCUT™ M42-PM42 bi-metal band saw blade with pointed tooth for general-purpose cutting.
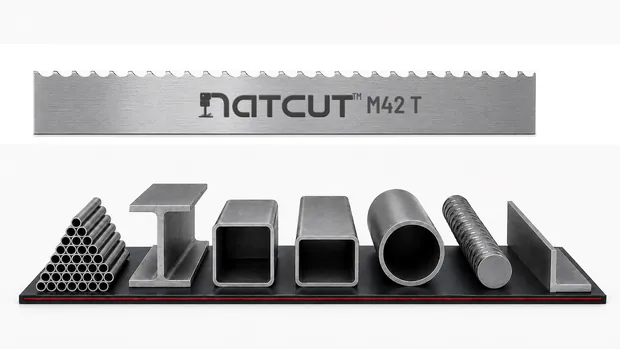 NATCUT™ M42-TM42 bi-metal band saw blade with tensile tooth for hollow sections and structural shapes.
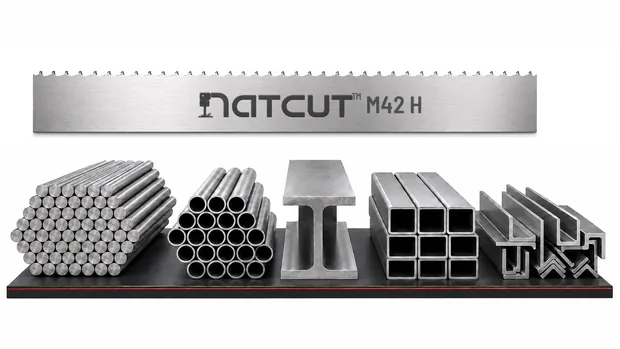 NATCUT™ M42-HM42 bi-metal band saw blade with turtle-back (H) tooth for heavy loads and bundle cutting.
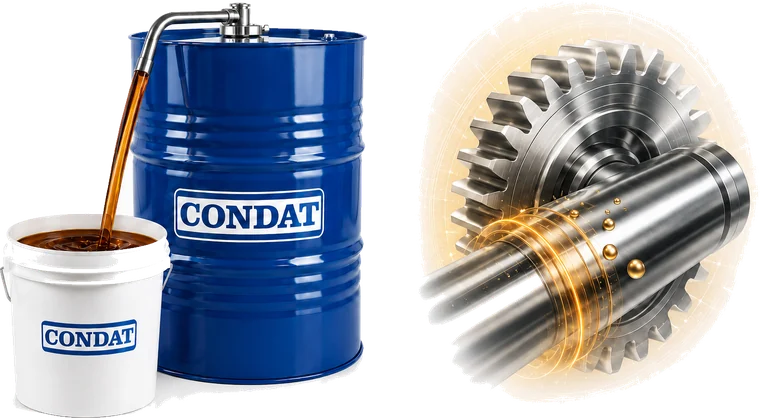 CONDACUT®Specialty lubrication for precision cutting and machining
 MECAGREEN®Plant-based water-soluble machining fluids
 POLYBIO®Soluble oils for multi-metal machining and grinding
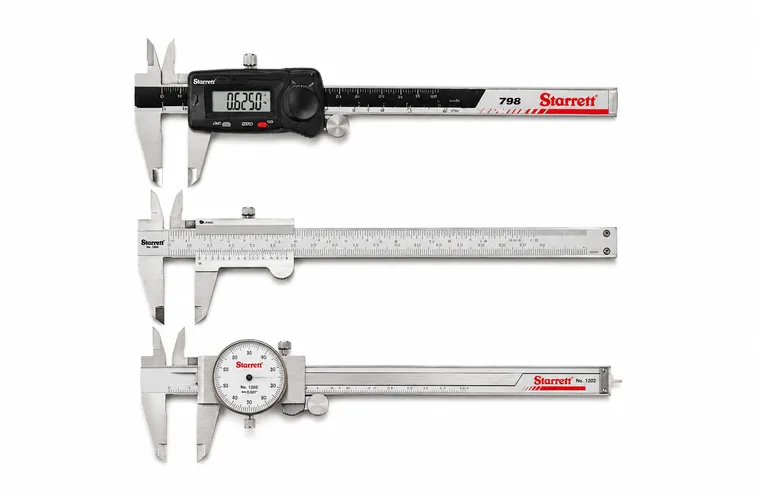 CalipersOutside, inside, depth and step measurement, with digital or vernier reading.
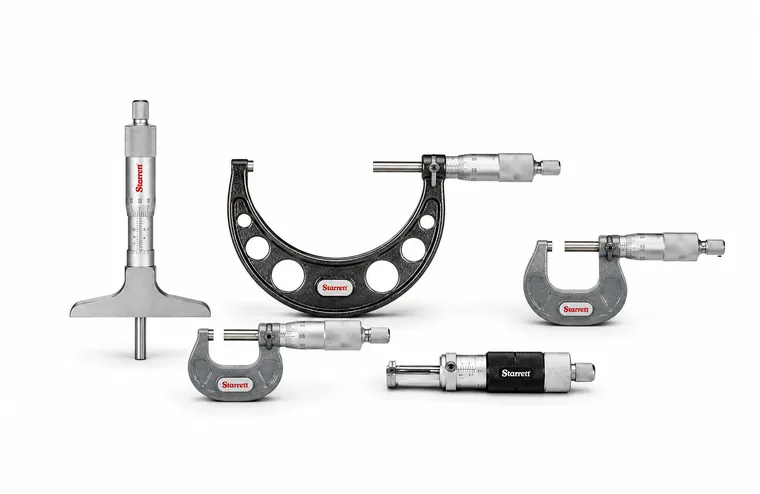 MicrometersHigh-precision outside measurement, with carbide faces and electronic models.
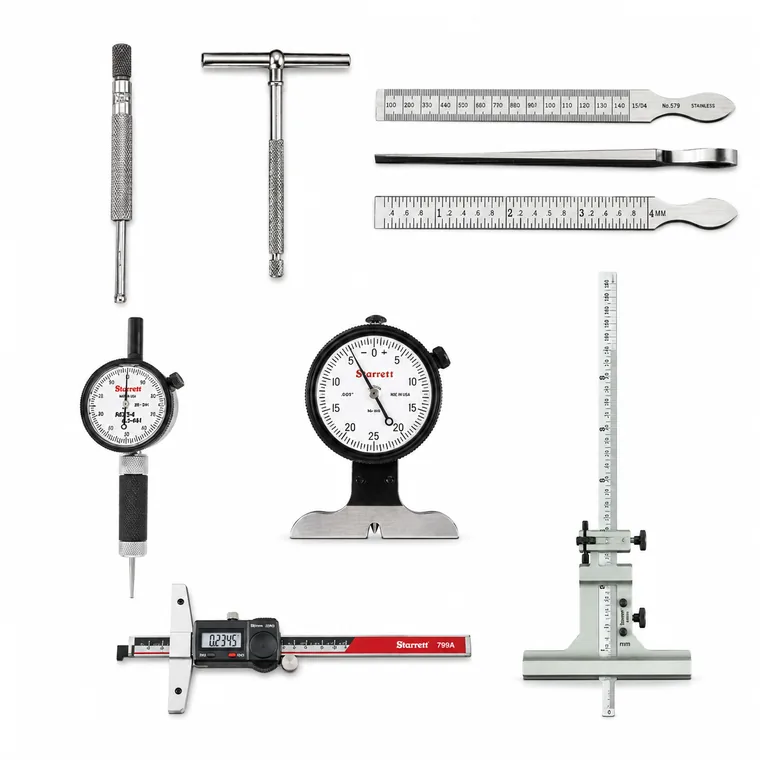 Inside and depth gagesDepth of holes, slots and steps.
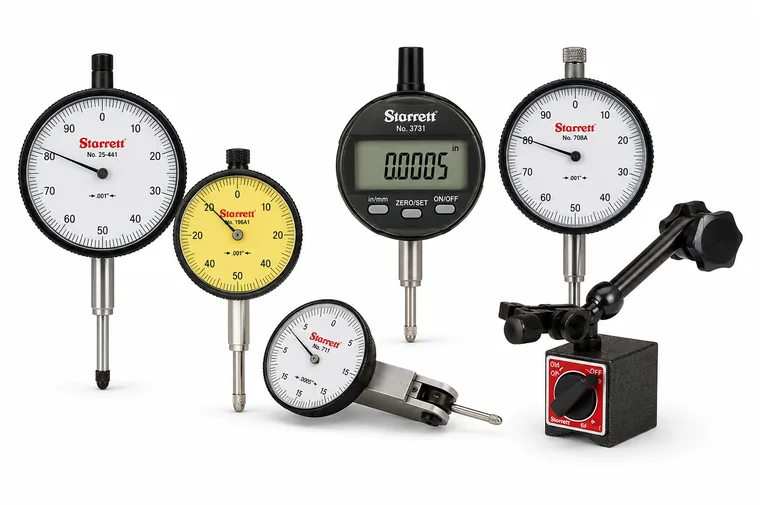 Indicators and dial gagesDial and digital indicators for tolerance verification.
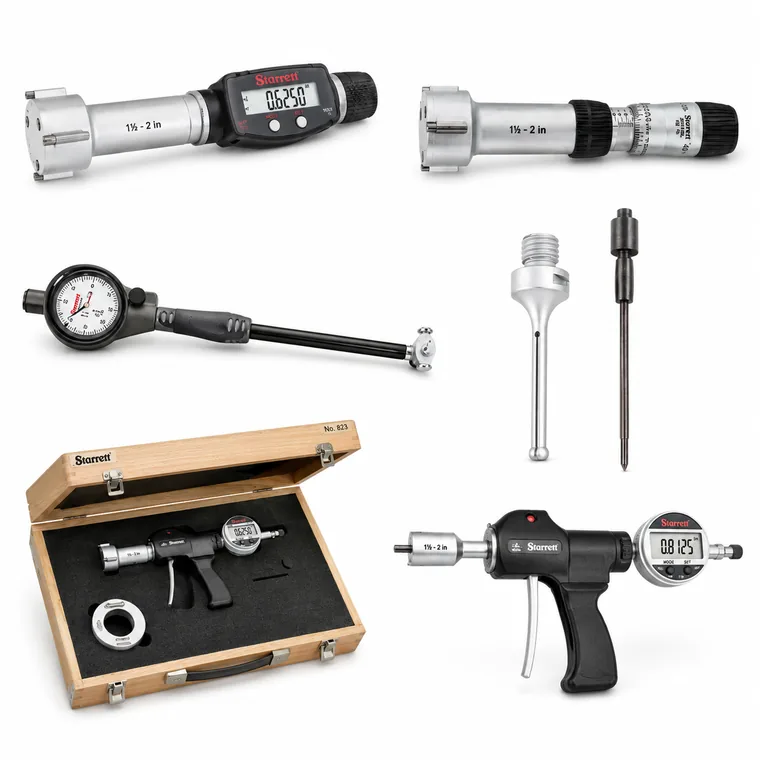 Bore gagesInside diameter measurement, including 3-point AccuBore.
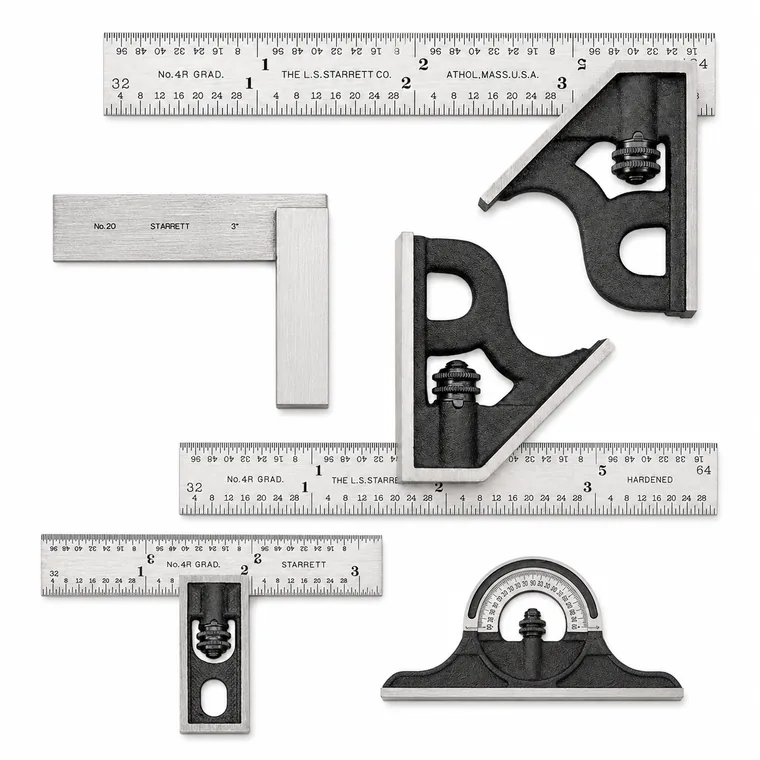 SquaresSquareness and right-angle verification in the shop.
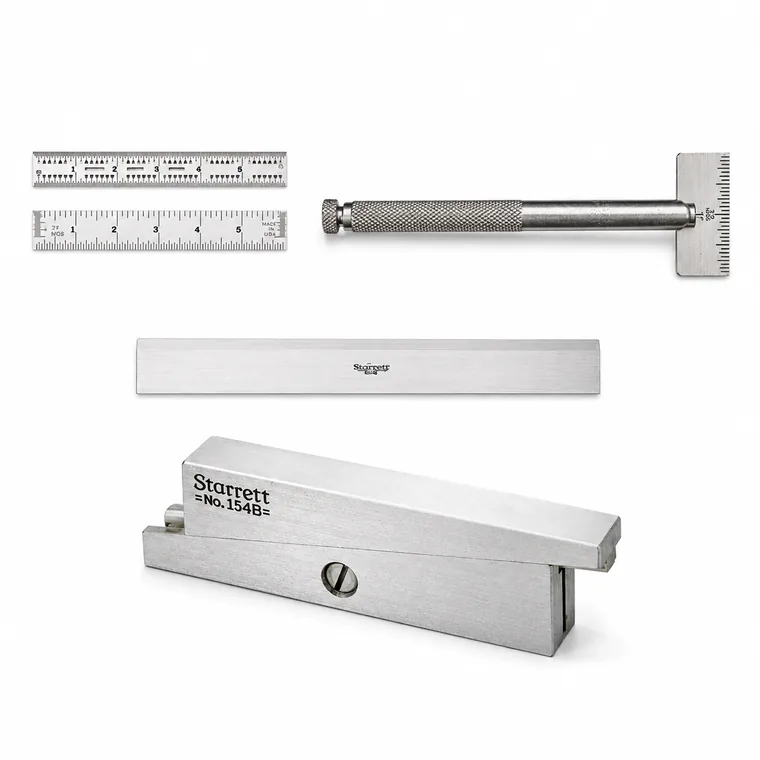 Rules and parallelsLayout, alignment and reference surfaces.
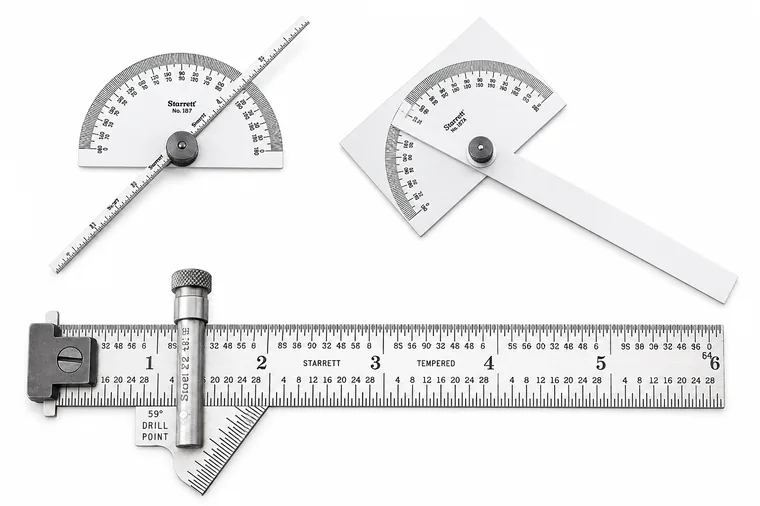 Protractors and angle gagesPrecise angle measurement and layout.
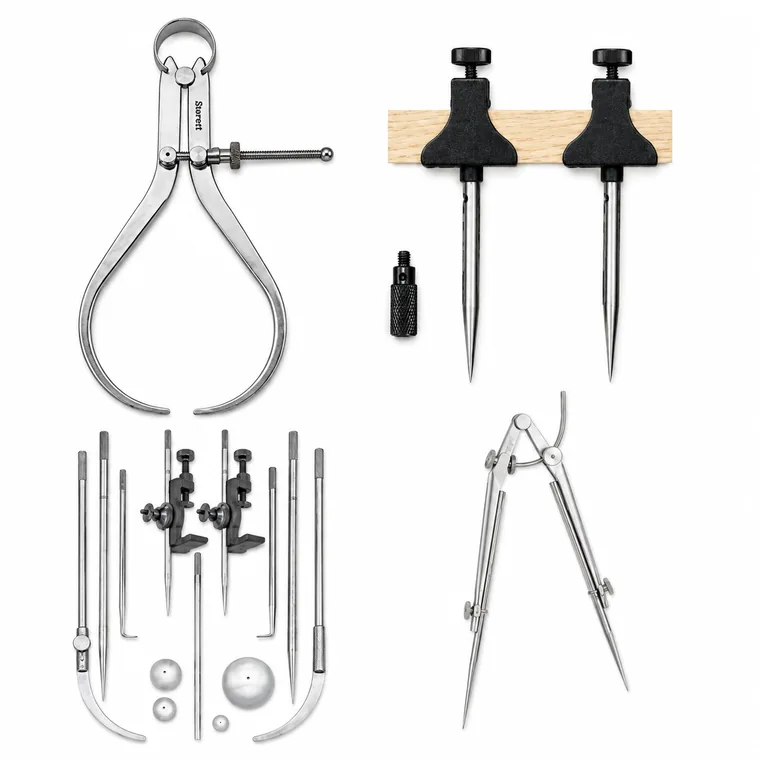 Dividers and layout toolsLayout, dimension transfer and long distances.
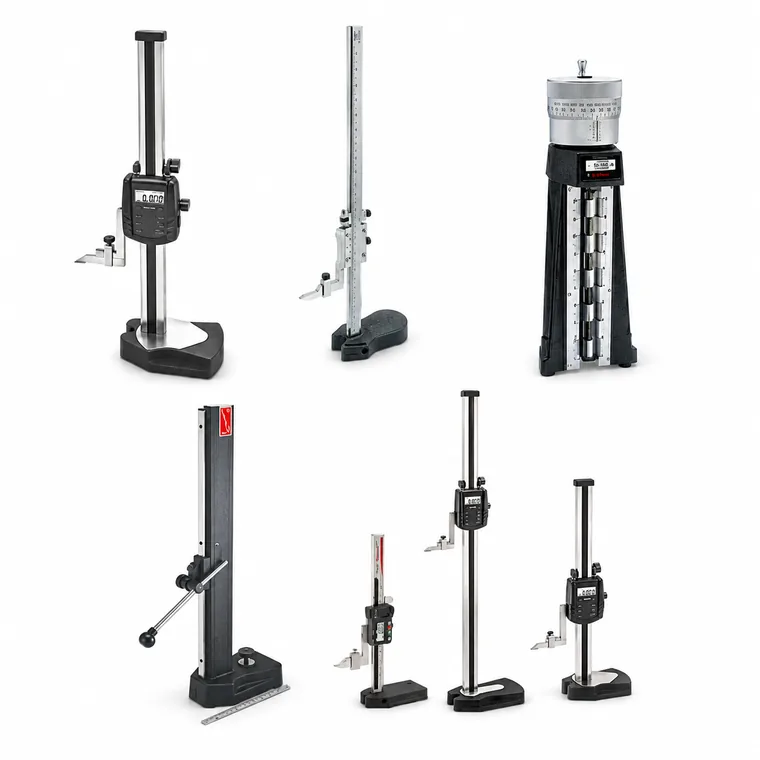 Height gagesVertical layout and measurement on a granite surface plate.
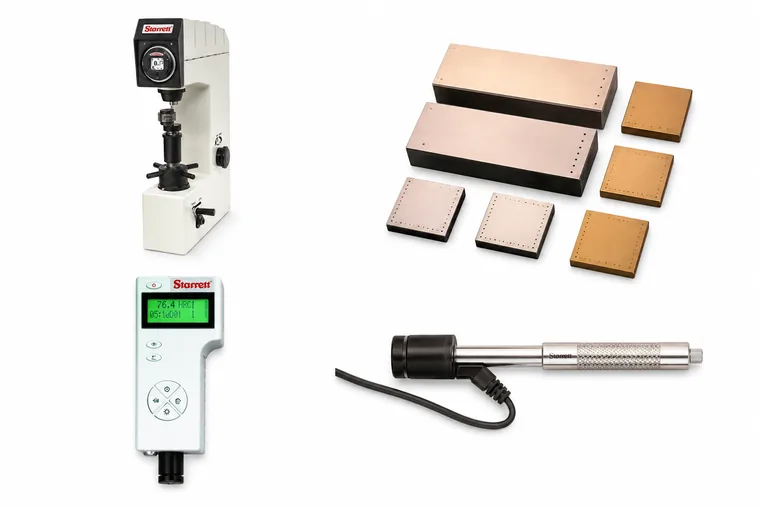 Hardness testersPortable and bench hardness testing.
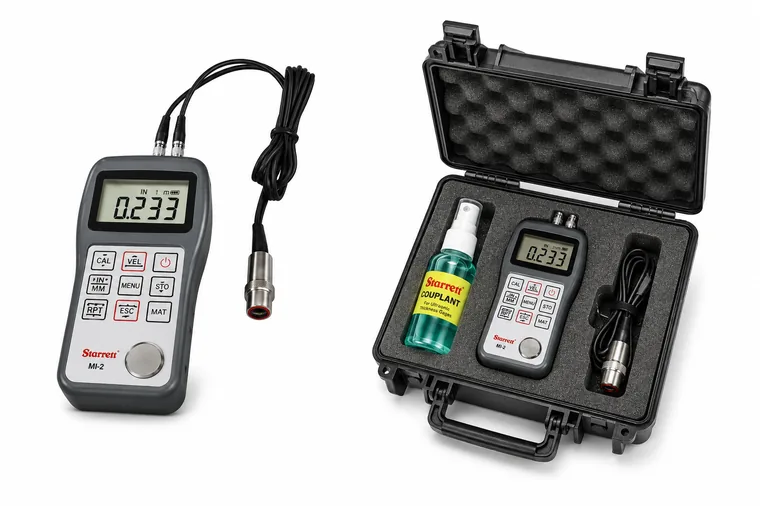 Thickness and coating gagesWall and coating thickness
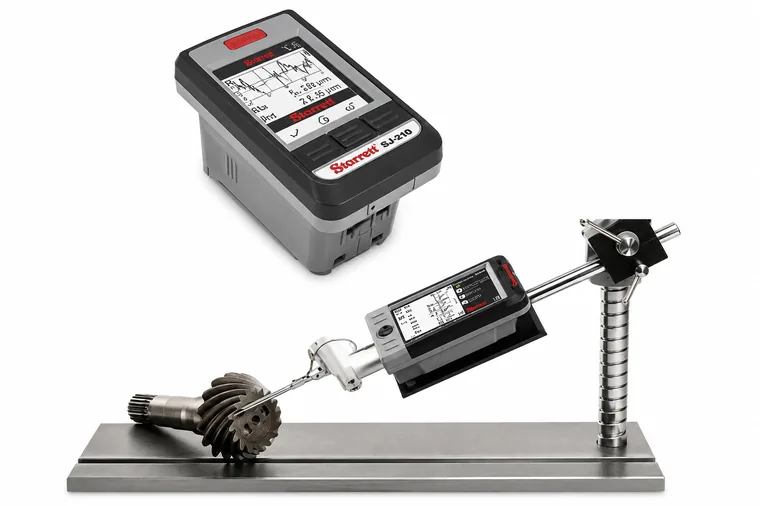 Surface roughness testersRoughness measurement (Ra, Rz…)
 M1® LubricantMulti-purpose oil that cleans, penetrates, lubricates and protects against corrosion.
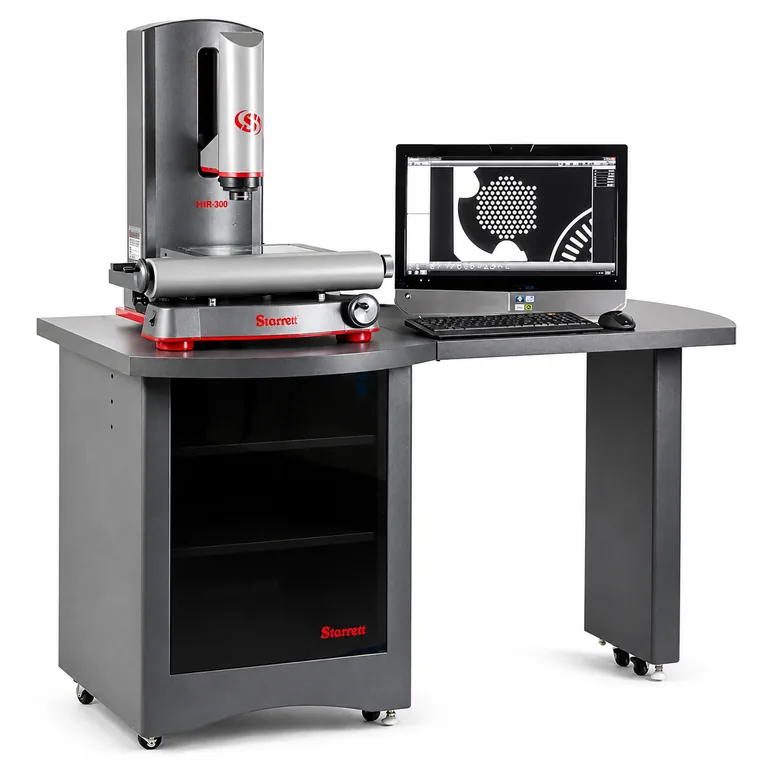 MVR 300 · Vision systemVision measurement, manual operation
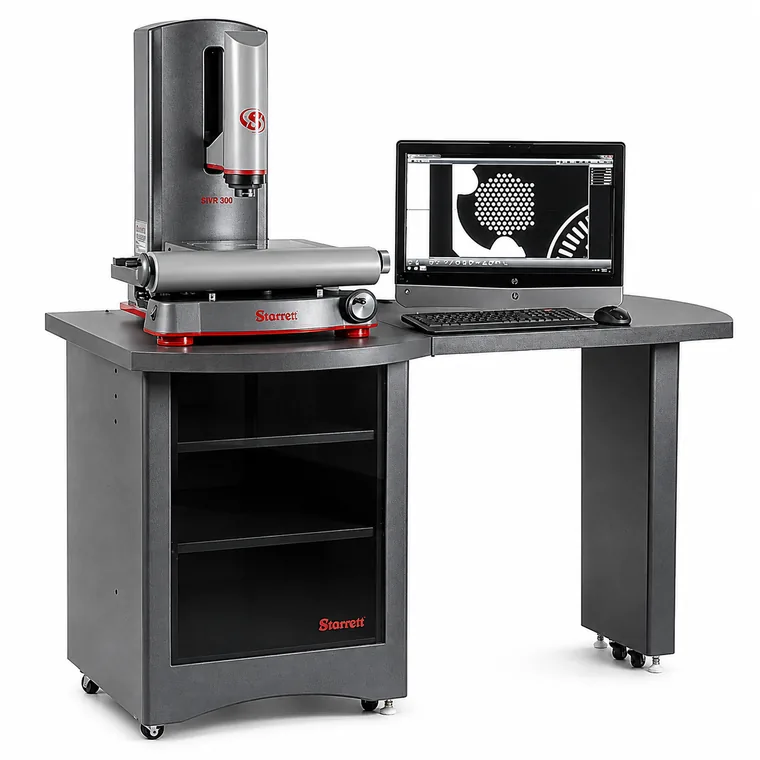 MVR 300 FOV · Full field of viewField-of-view (FOV) measurement
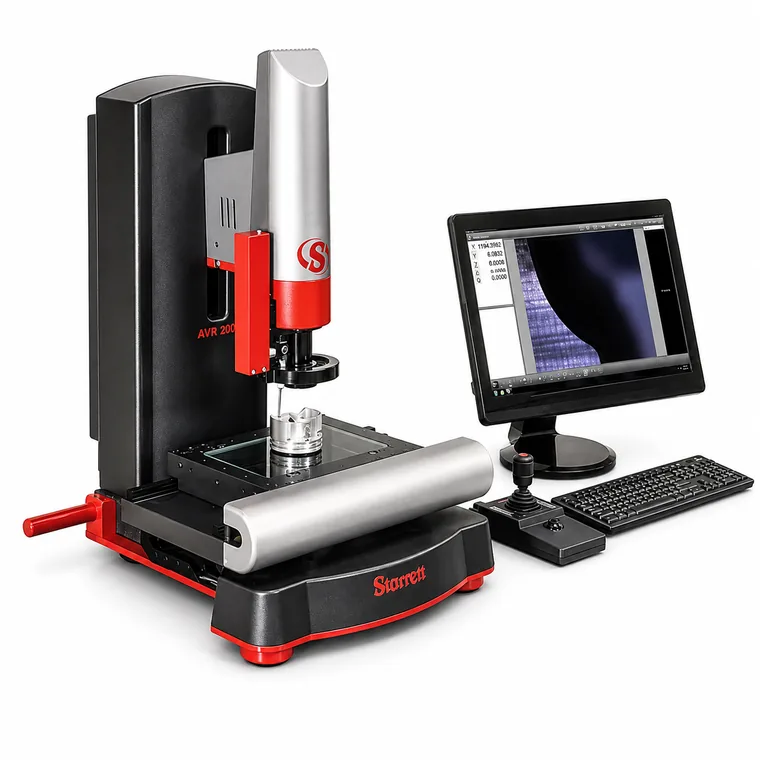 AVR vision systemsAutomated vision measurement (CNC)
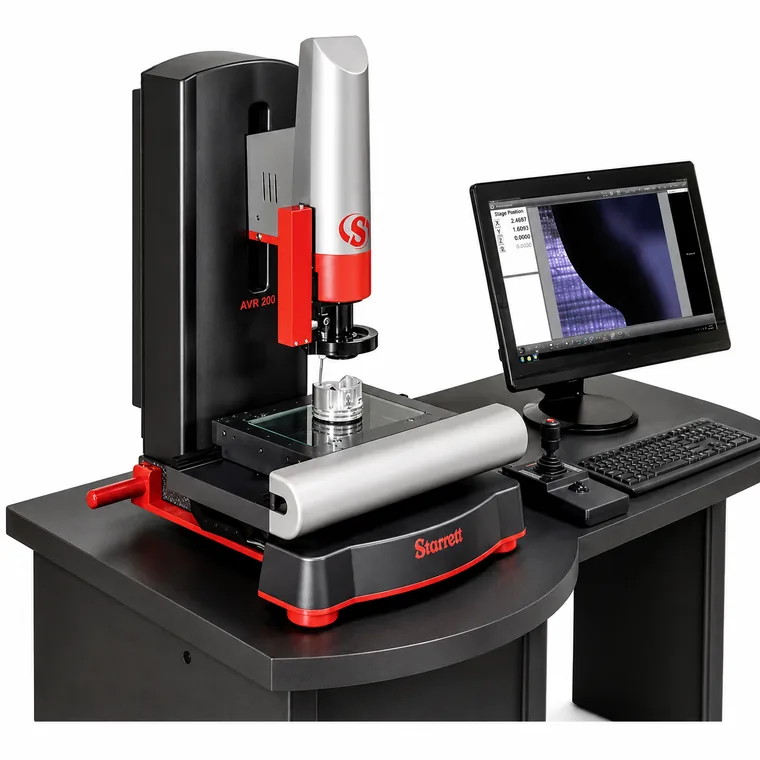 AVR 200 FOV · Full field of viewAutomatic + field of view (FOV)
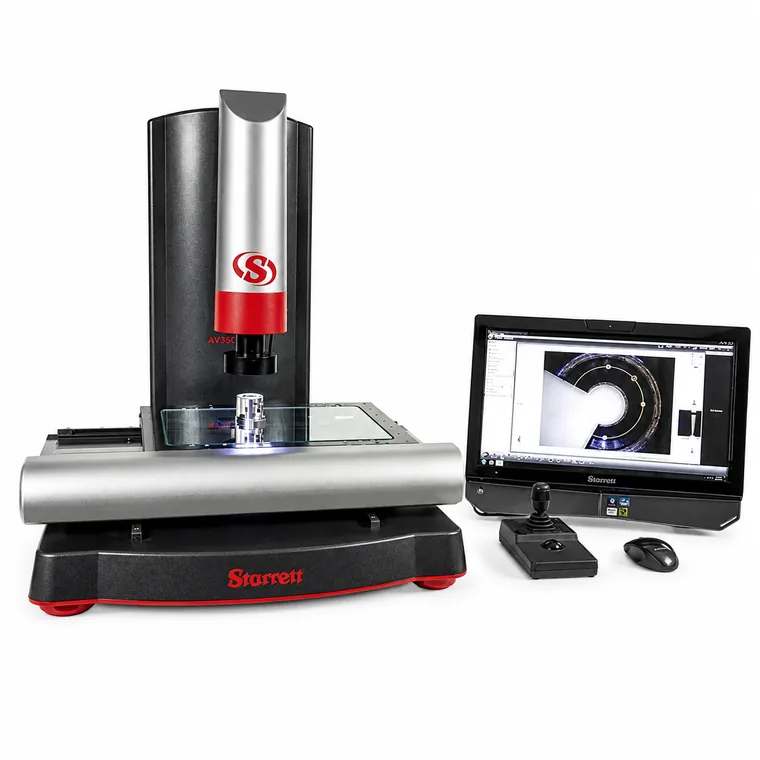 AVR 300 · Vision systemAutomated vision measurement (CNC)
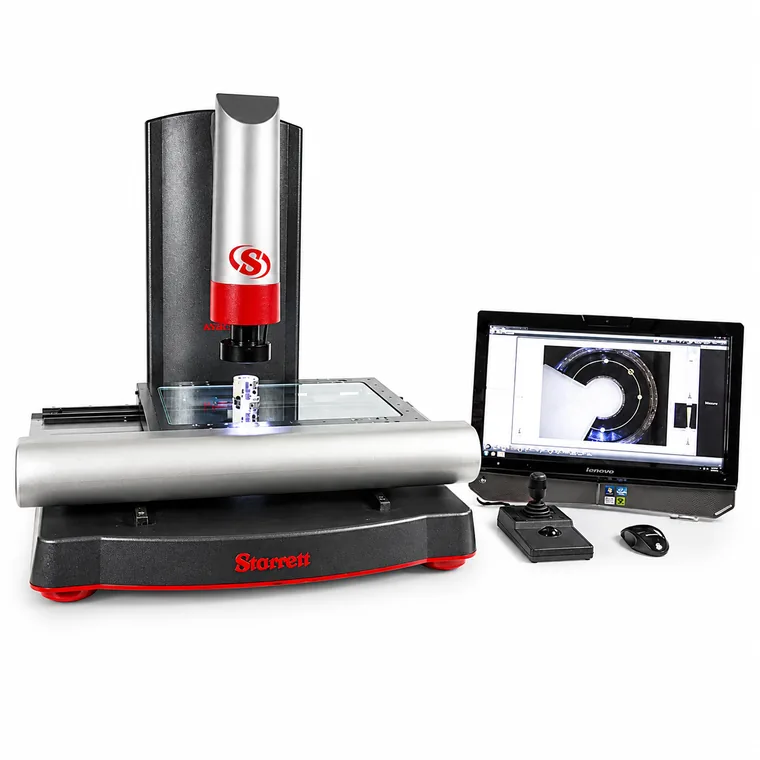 AVR 300 FOV · Full field of viewAutomatic + field of view (FOV)
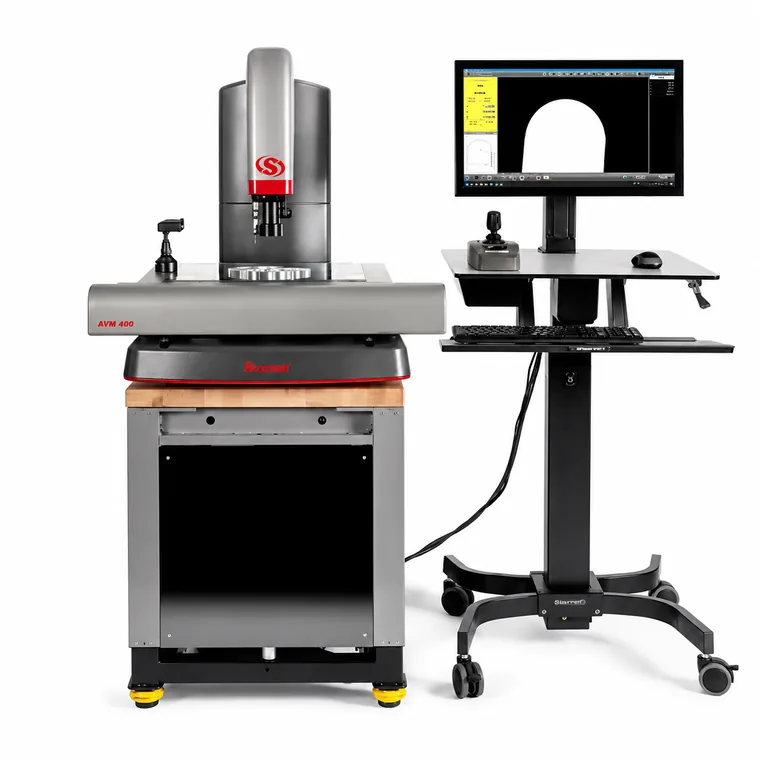 AVR 400 · Vision systemAutomated measurement, larger range
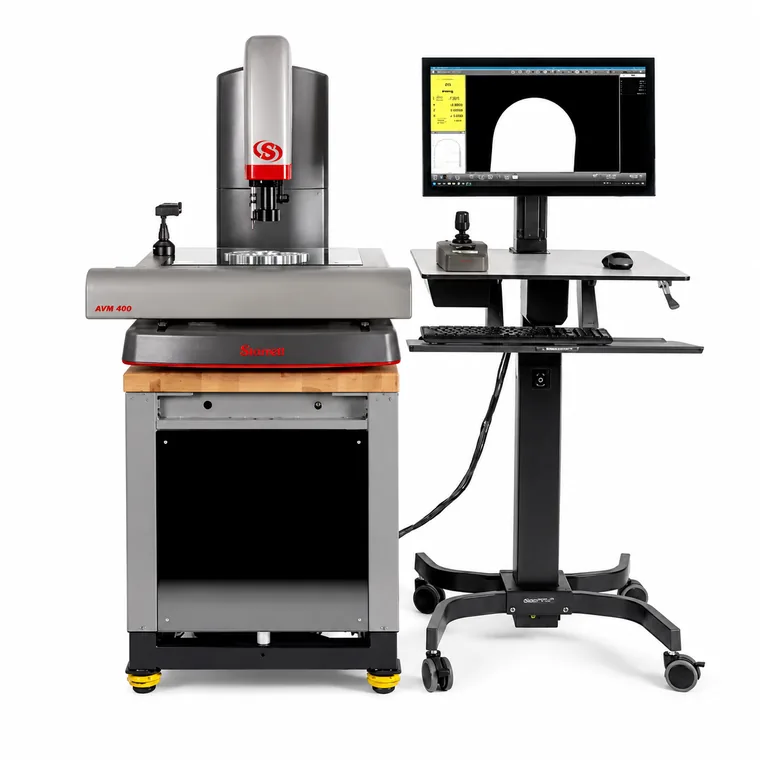 AVR 400 FOV · Full field of viewAutomatic + field of view (FOV)
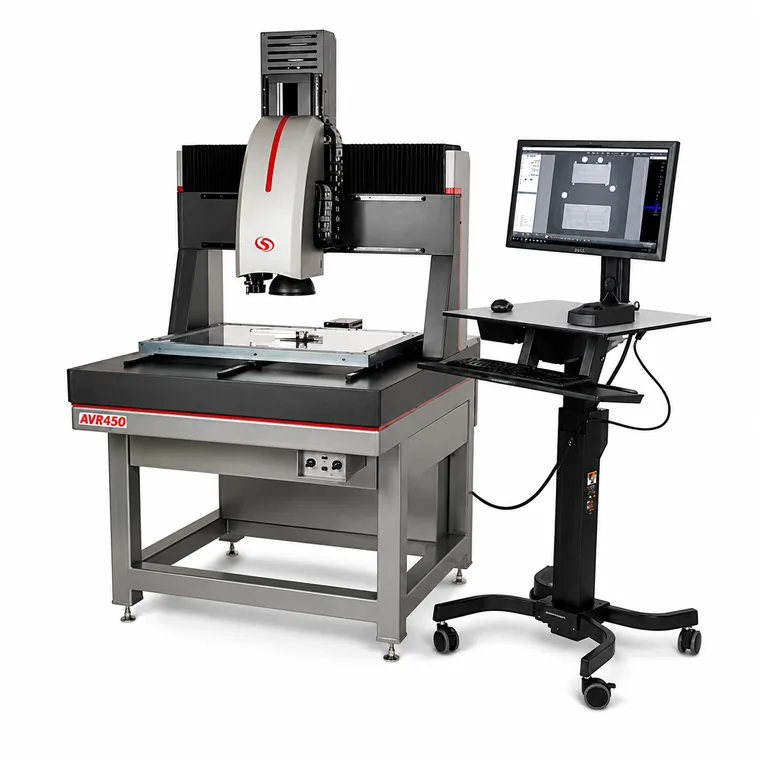 AVX 550 · Vision systemAutomated measurement for large parts
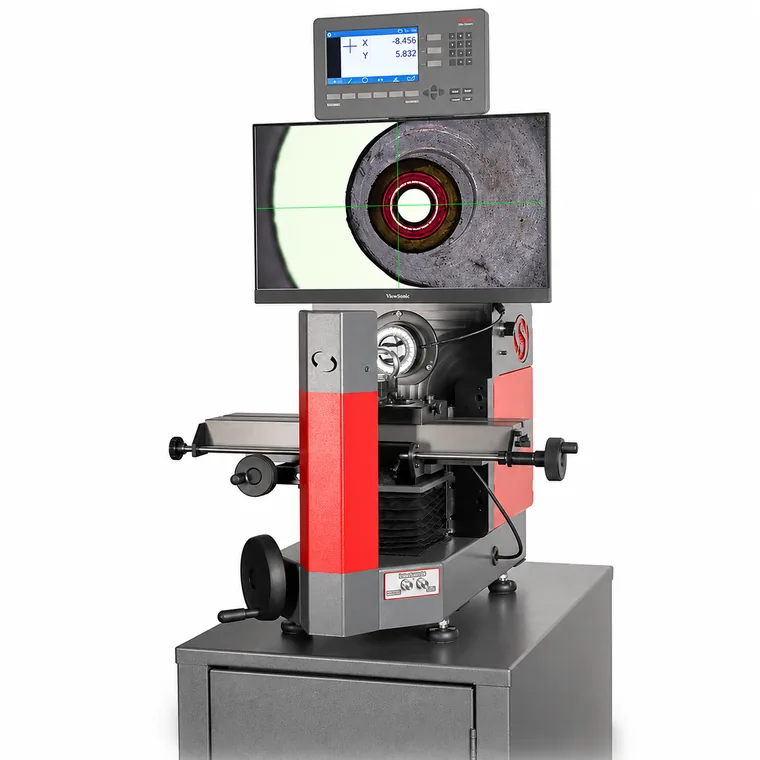 HDV 250 · Video comparatorBenchtop video measurement
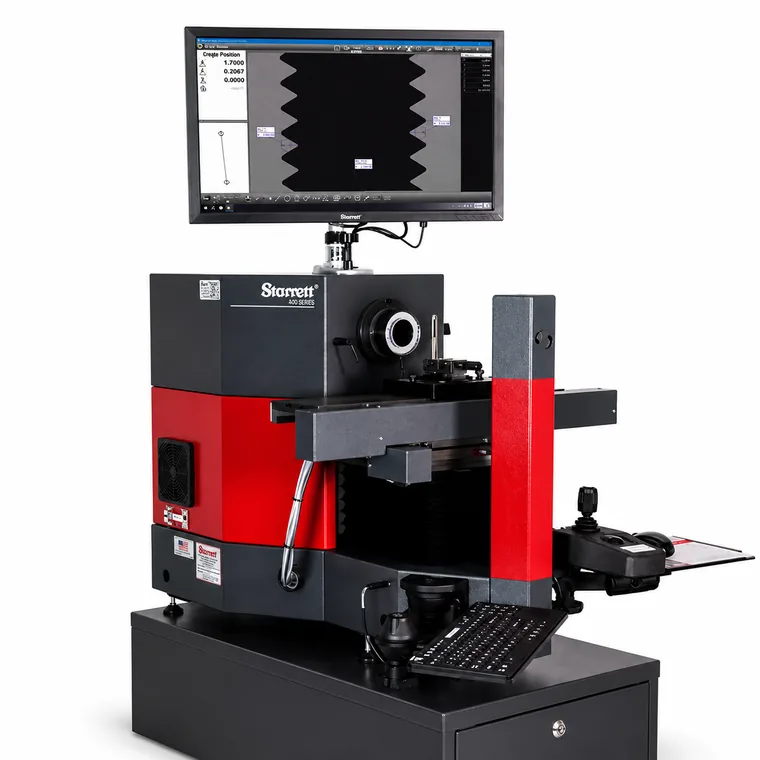 HDV 400 · Video comparatorBenchtop video measurement
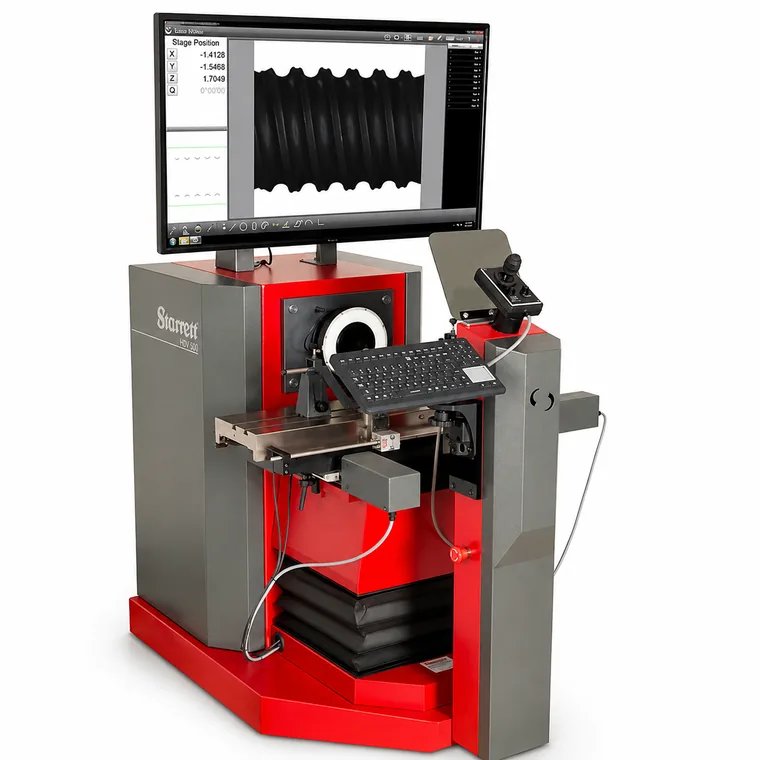 HDV 500 · Video comparatorFloor-model video measurement
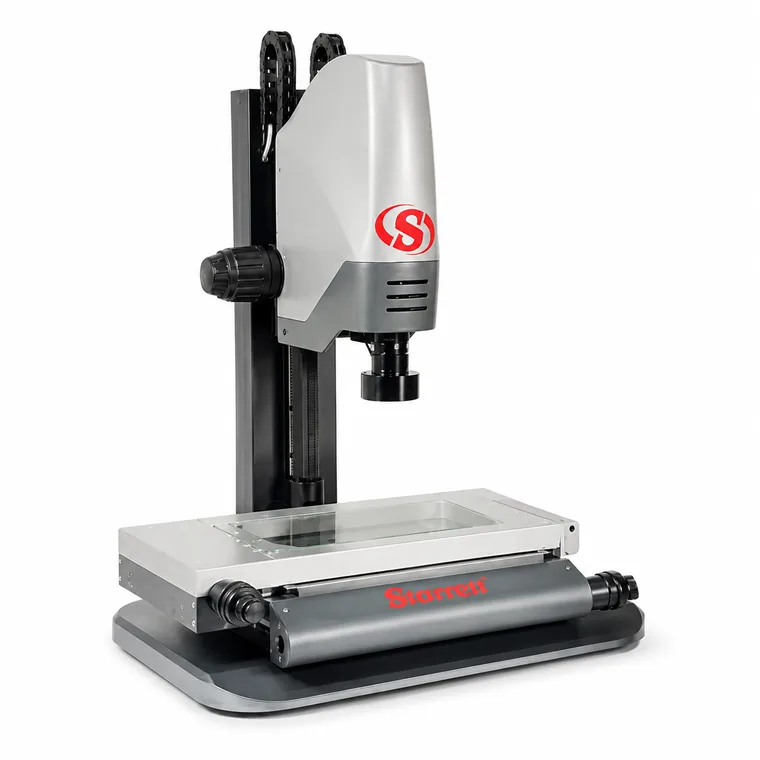 KMR 200 · Video inspectionEconomical video measurement
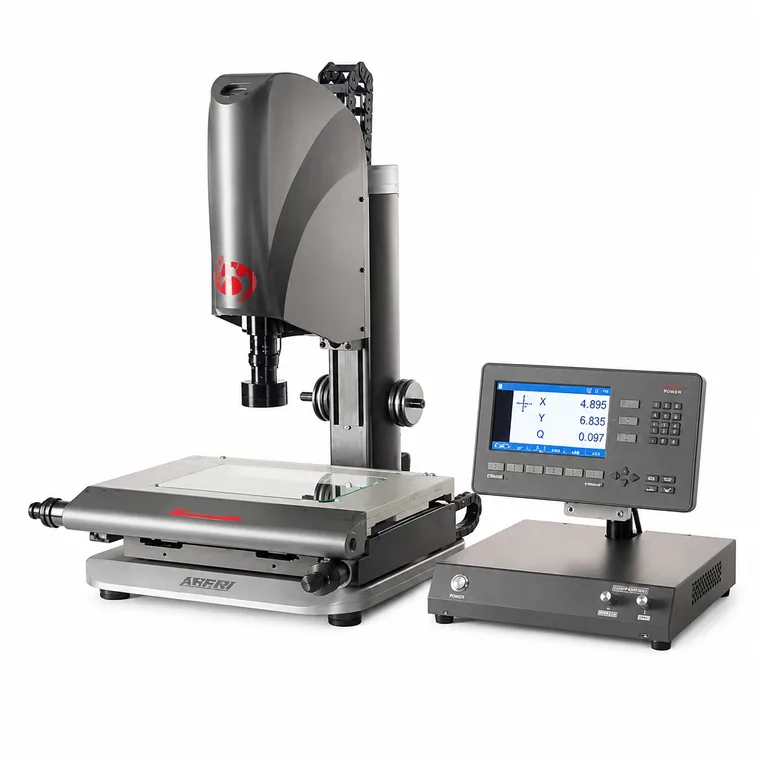 KMR 200 Mx · Video inspectionVideo measurement, Mx version
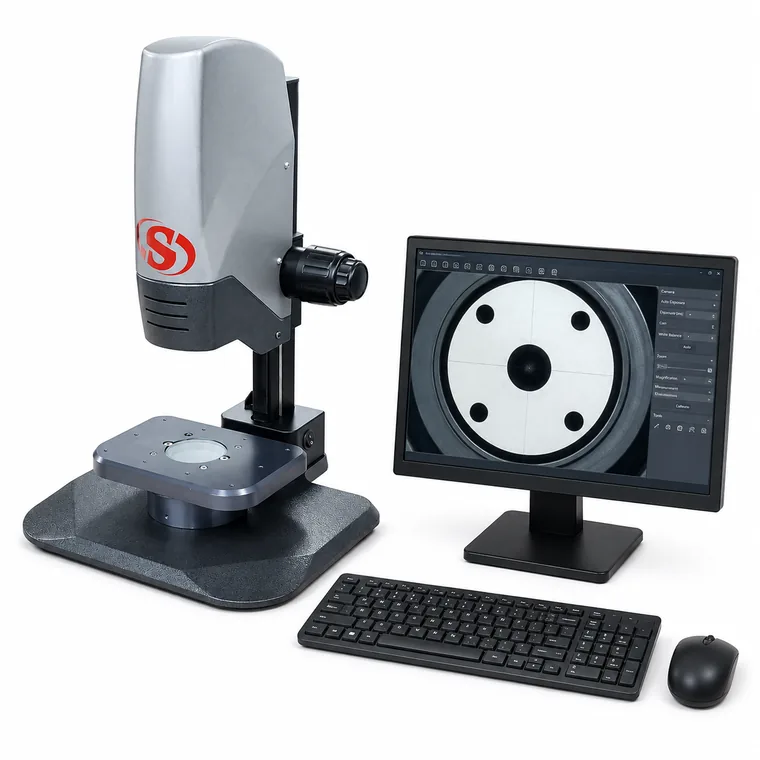 KMR M3 · Video inspectionVideo measurement with MetLogix M3
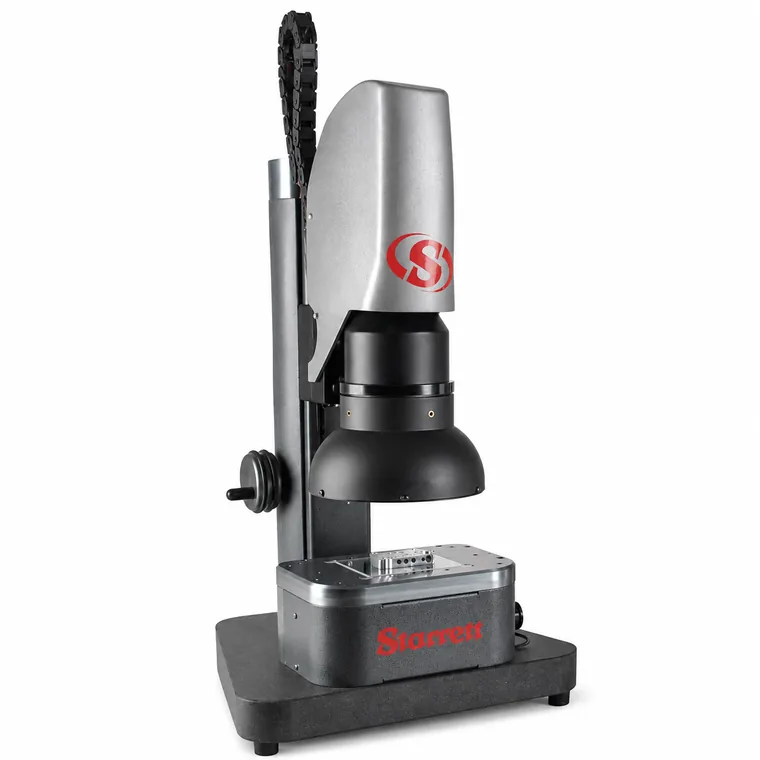 KMR-FOV · Full field of viewField-of-view (FOV) measurement
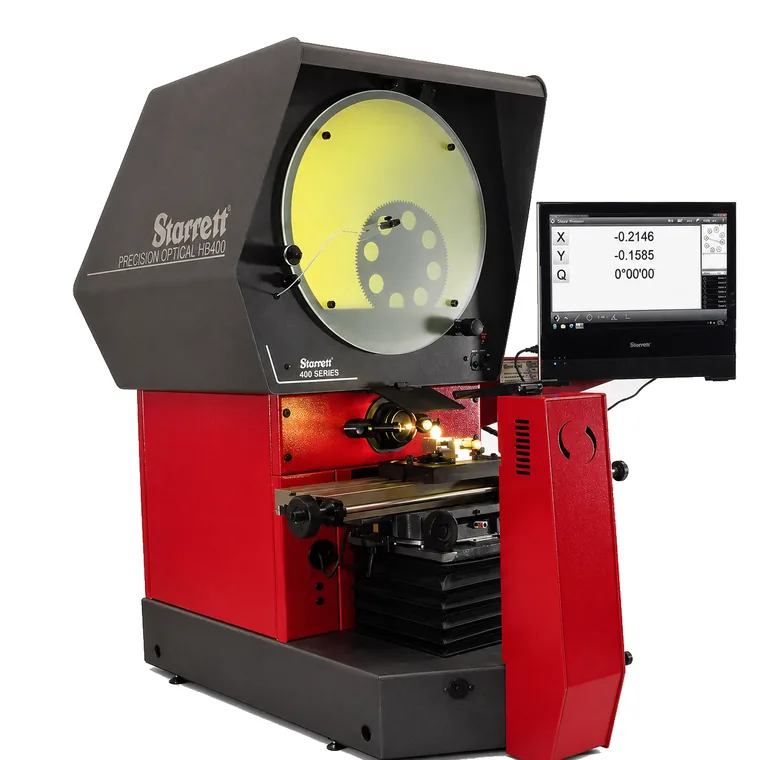 HB400 · Optical comparatorBenchtop horizontal, single lens, screen 16\
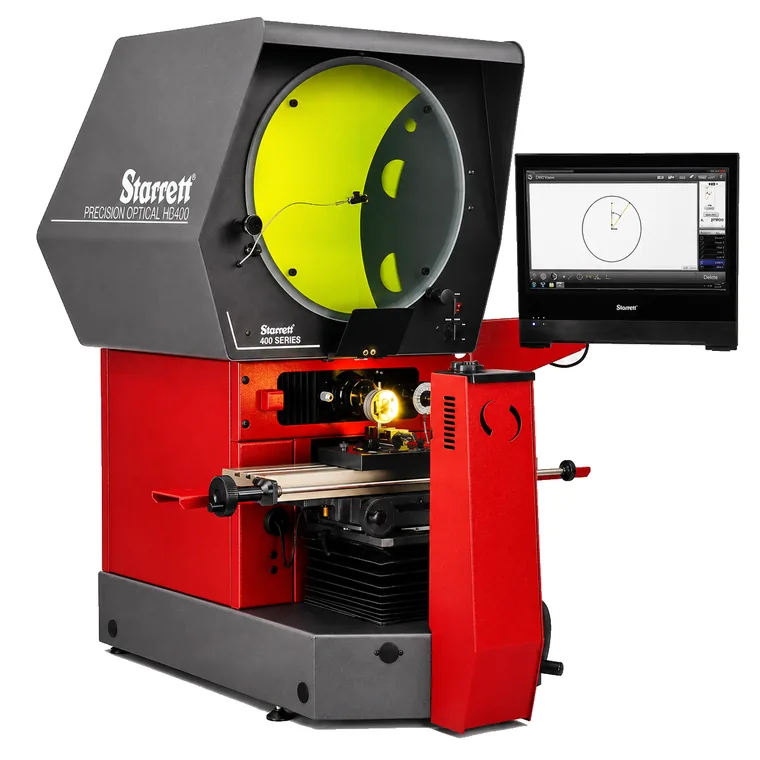 HD400 · Optical comparatorHorizontal benchtop with dual-lens capability.
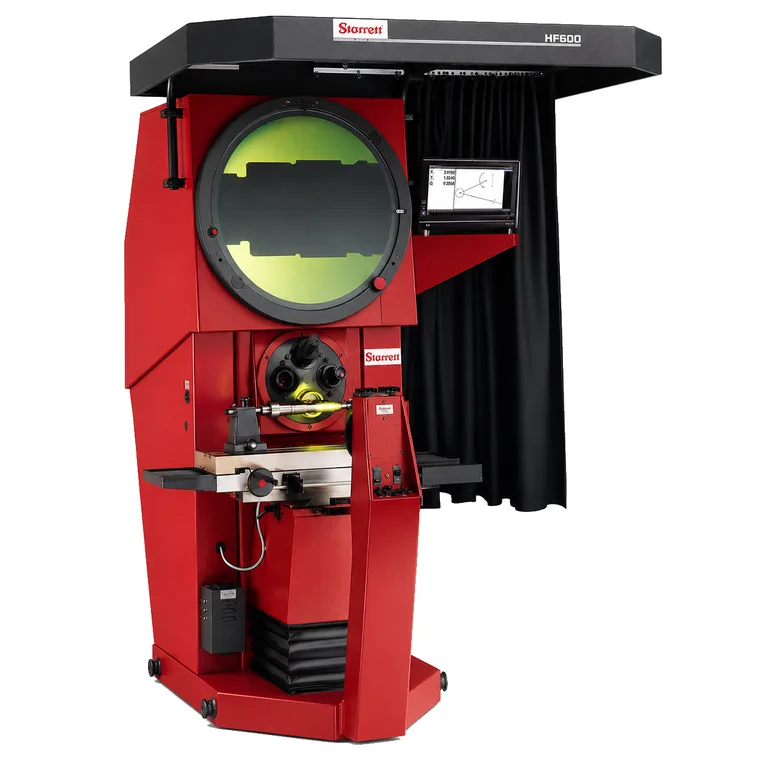 HF600 · Optical comparatorHorizontal floor model for larger parts.
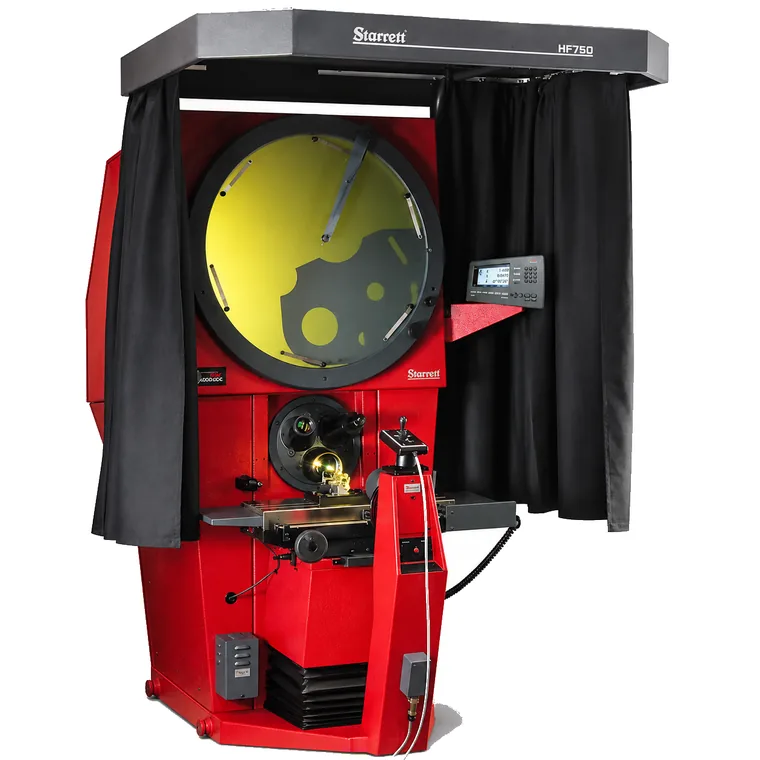 HF750 · Optical comparatorHorizontal floor model with greater capacity than the HF600.
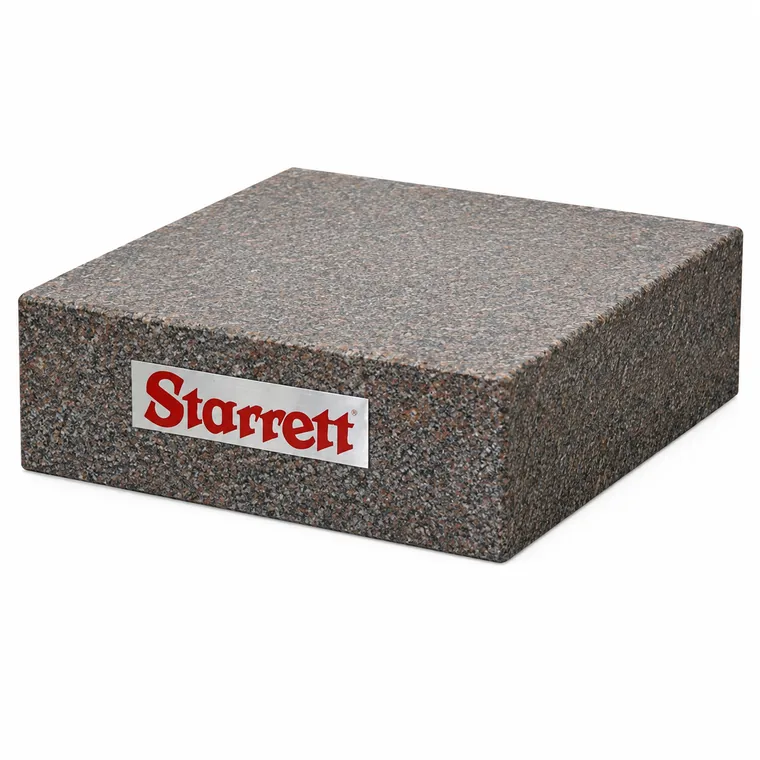 Surface platesReference plane for part inspection and layout.
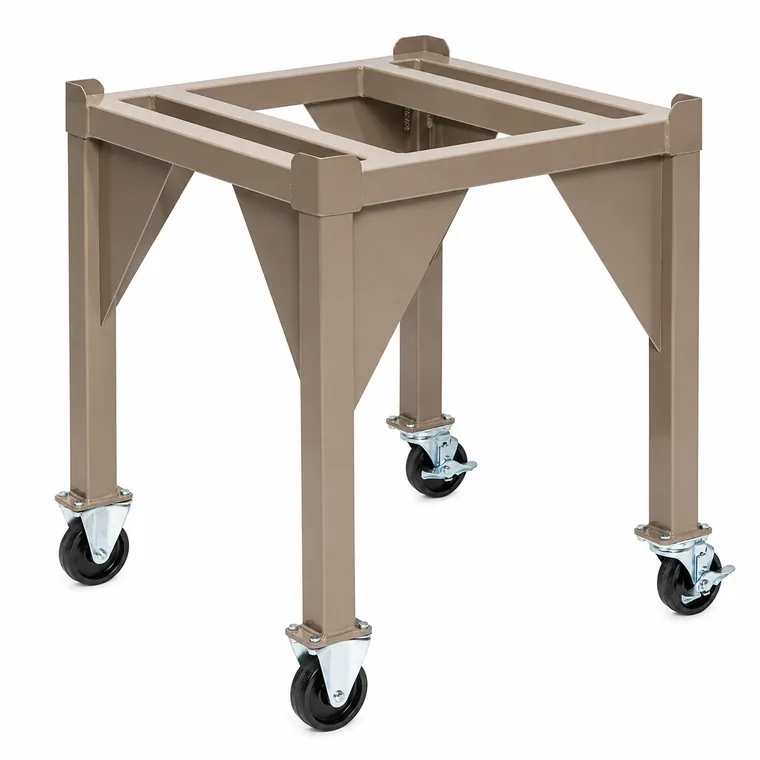 Surface plate standsSteel stands that support and stabilize surface plates.
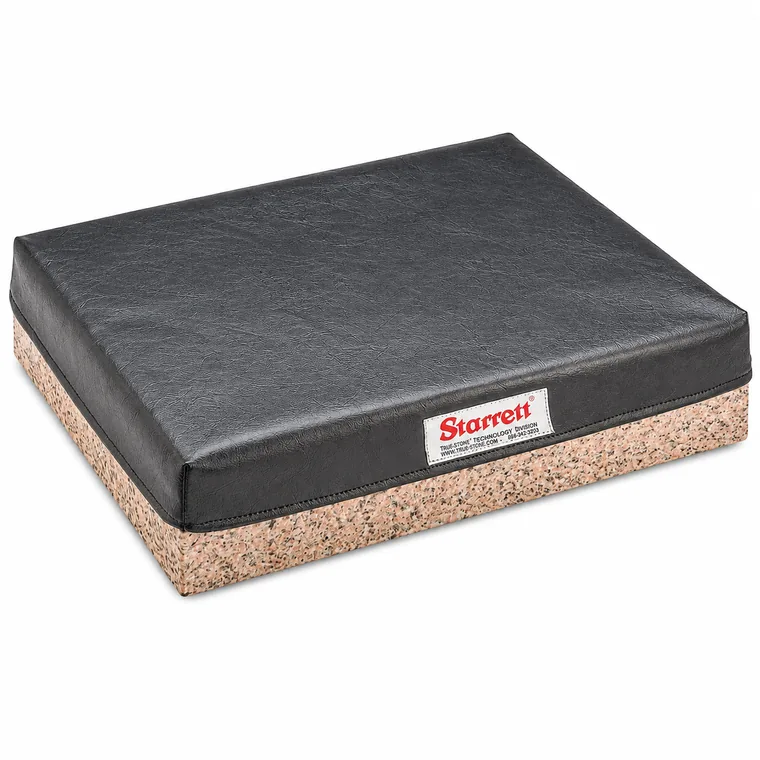 Surface plate coversCompact surfaces for portable inspection of small parts.
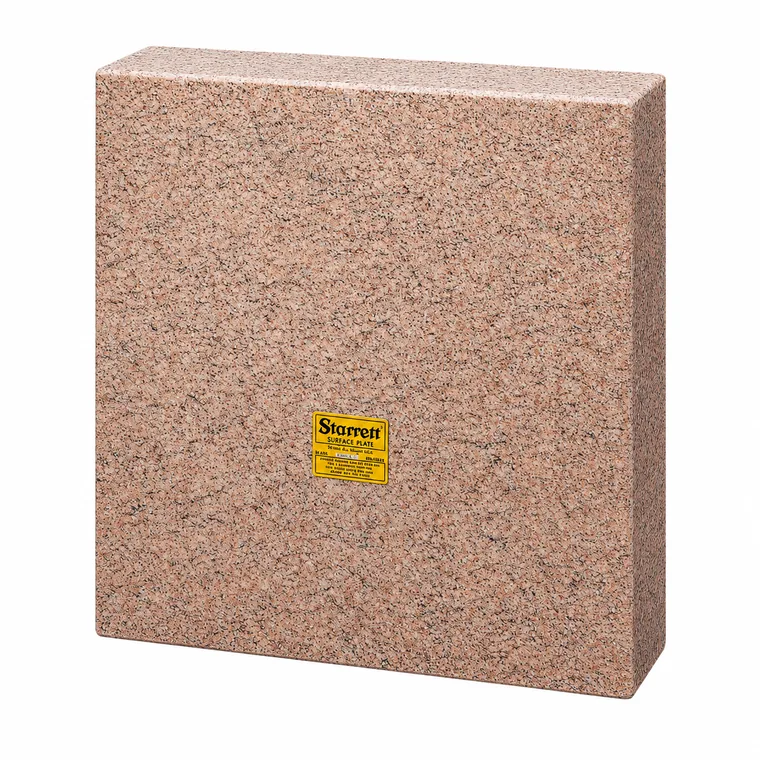 Five-face master squaresX-Y-Z alignment verification on CNC and CMM.
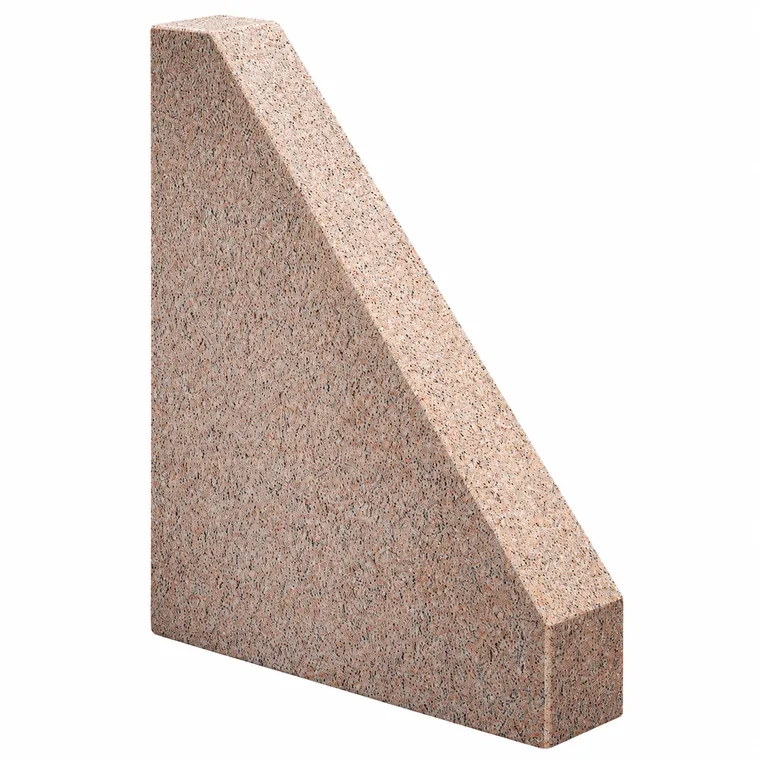 Tri-squaresEconomical option for checking machine and CMM axes.
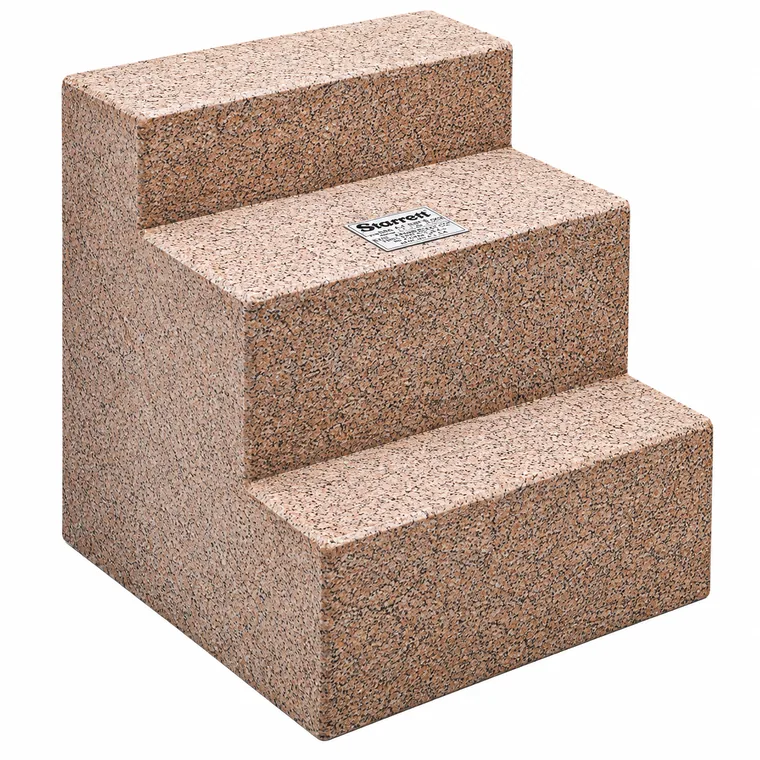 Angle platesVertical workholding for inspection and machining.
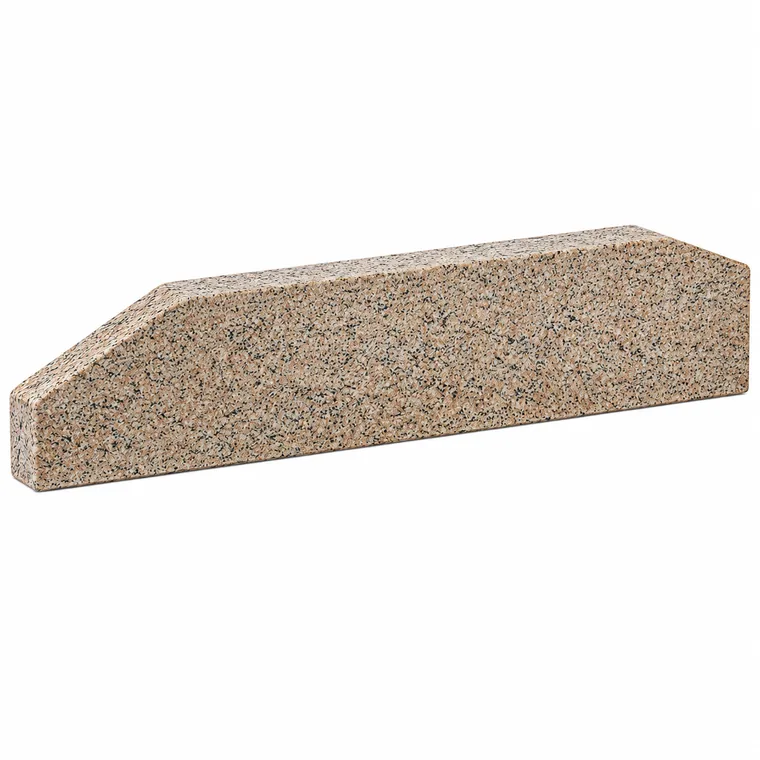 Straight edgesFlat reference edge, grades AA (laboratory) and A (inspection).
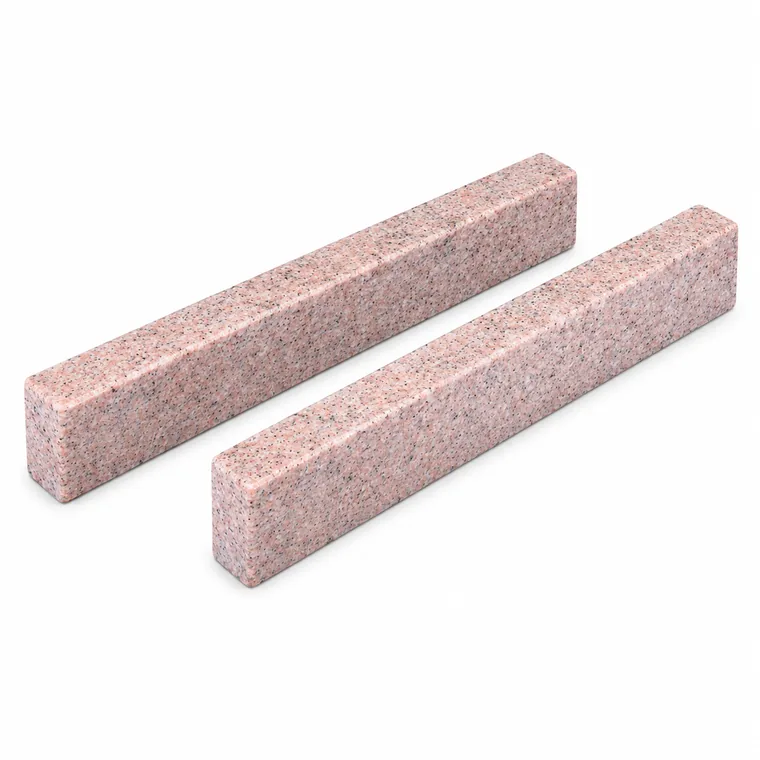 Granite parallelsMatched pairs for raising parts above the plate.
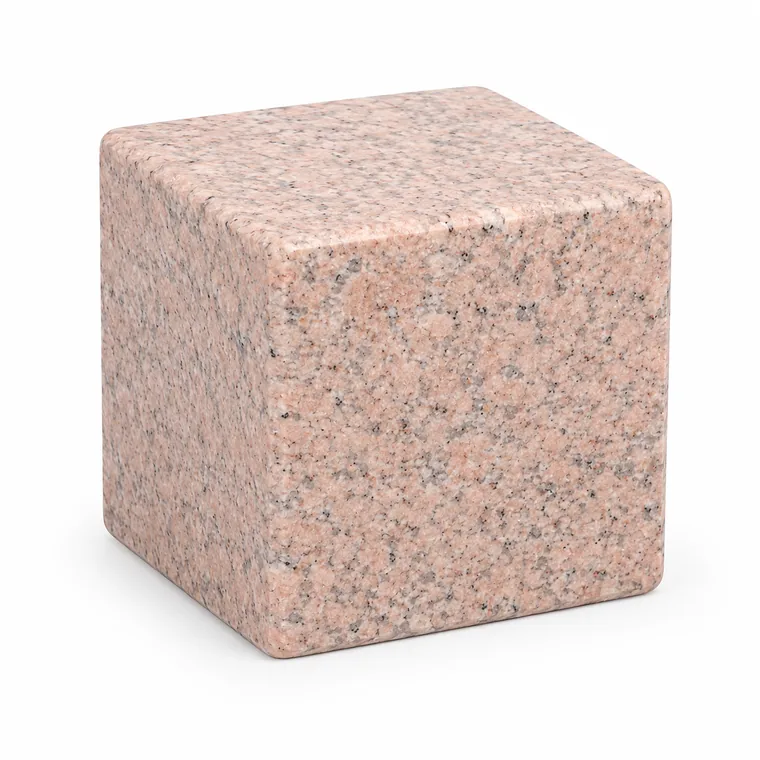 Precision cubesFlat and square on all six faces for parallelism and perpendicularity.
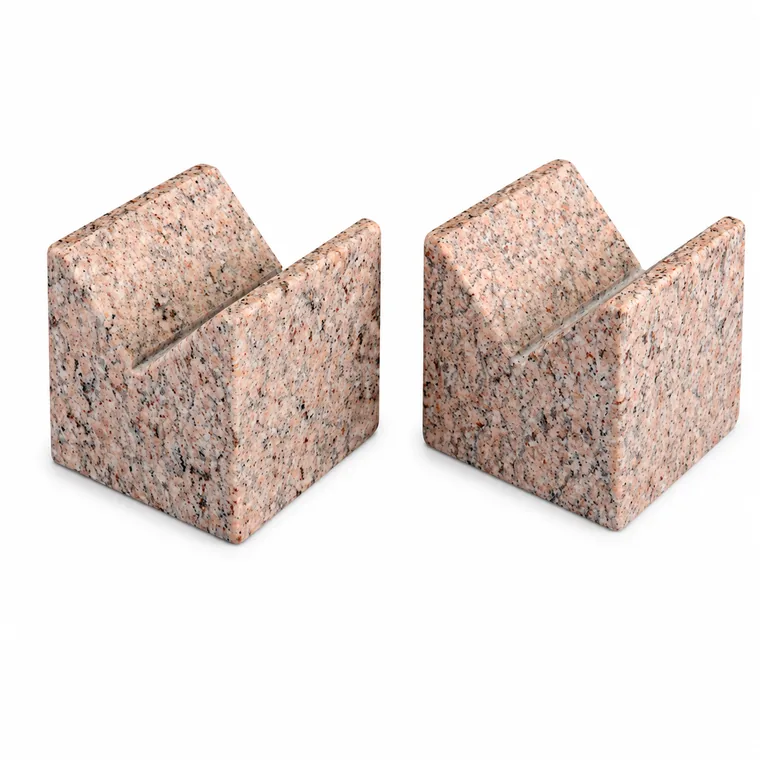 V-blocksMatched pairs with five faces for holding cylindrical parts.
 Surface plate cleanerMaintenance to preserve granite surfaces.
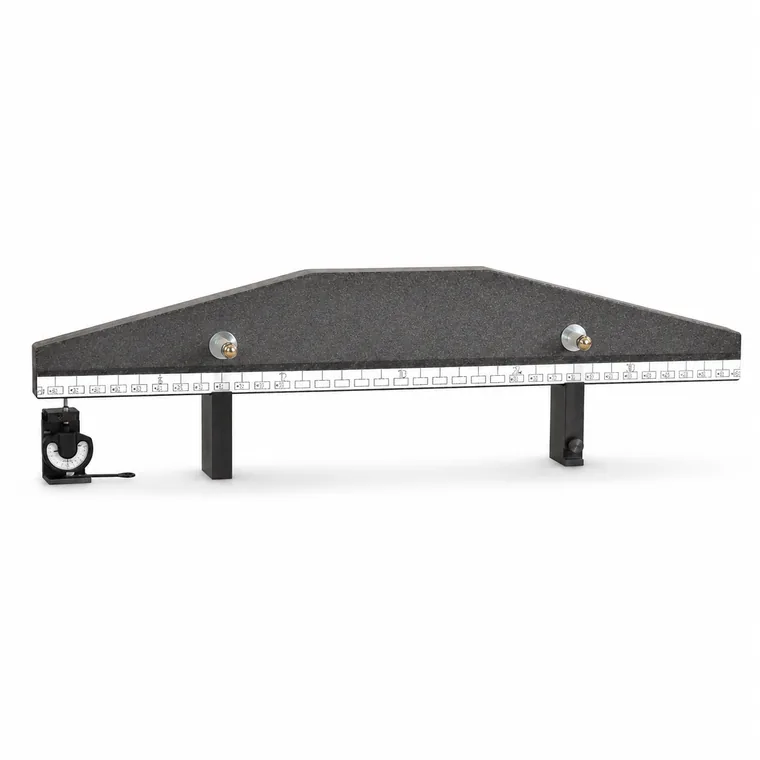 PlanekatorFlatness measurement with autocollimator-level accuracy.
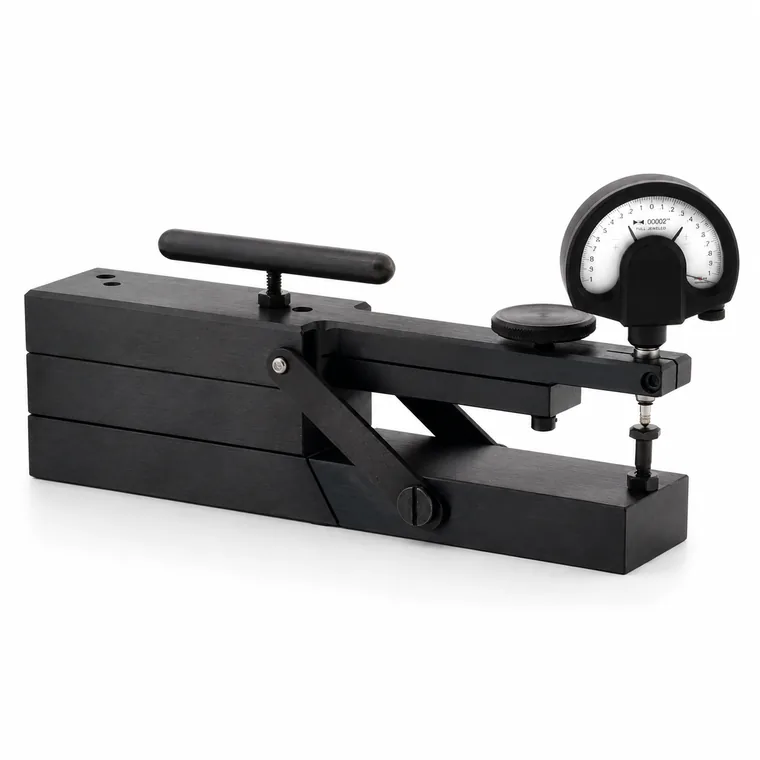 Repeat-O-MeterDetects local surface plate errors with a dial indicator.
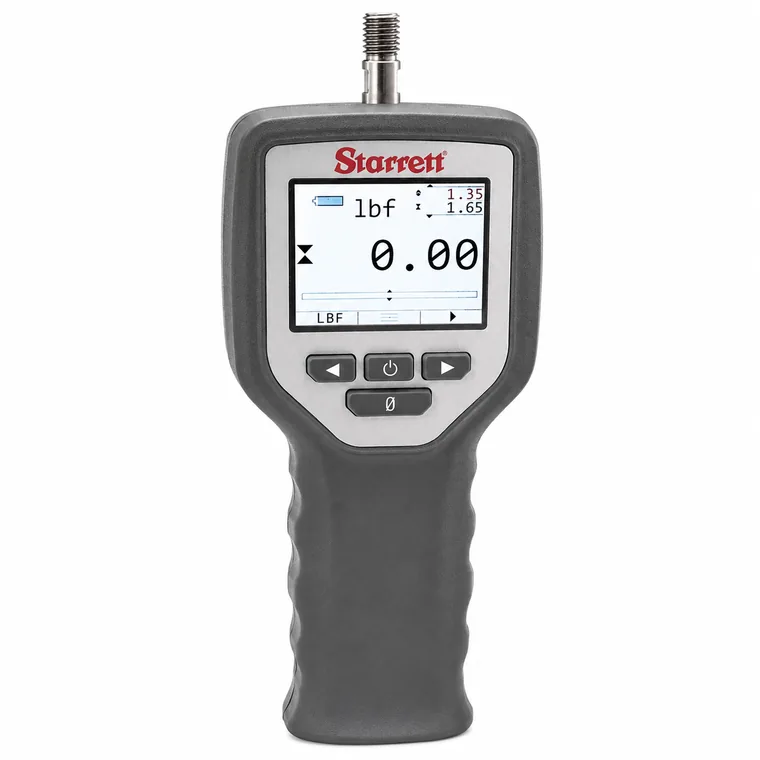 DFG · Digital force gageHandheld force measurement, no wireless connectivity.
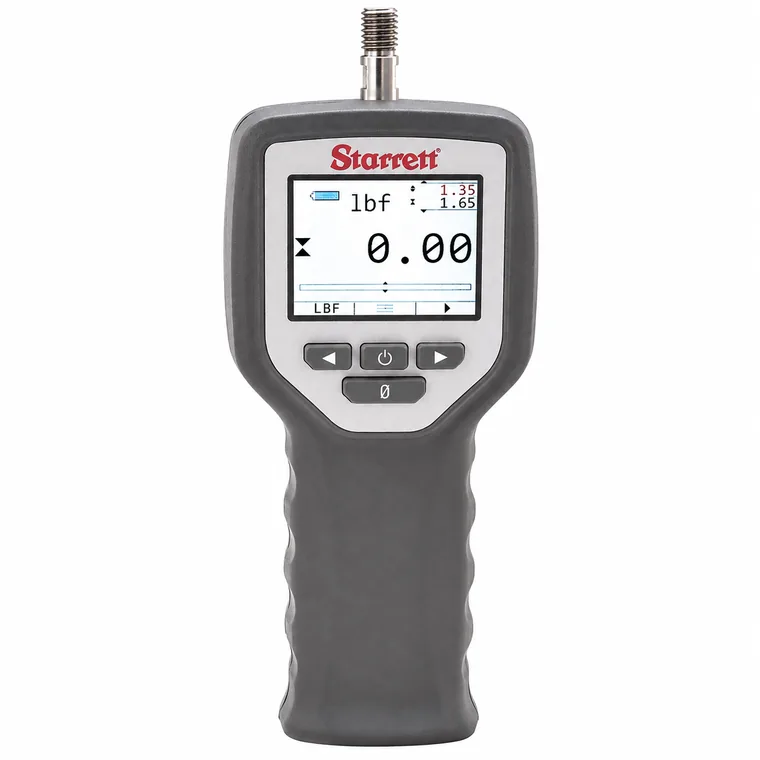 DFC · Force controllerHandheld with Bluetooth connectivity.
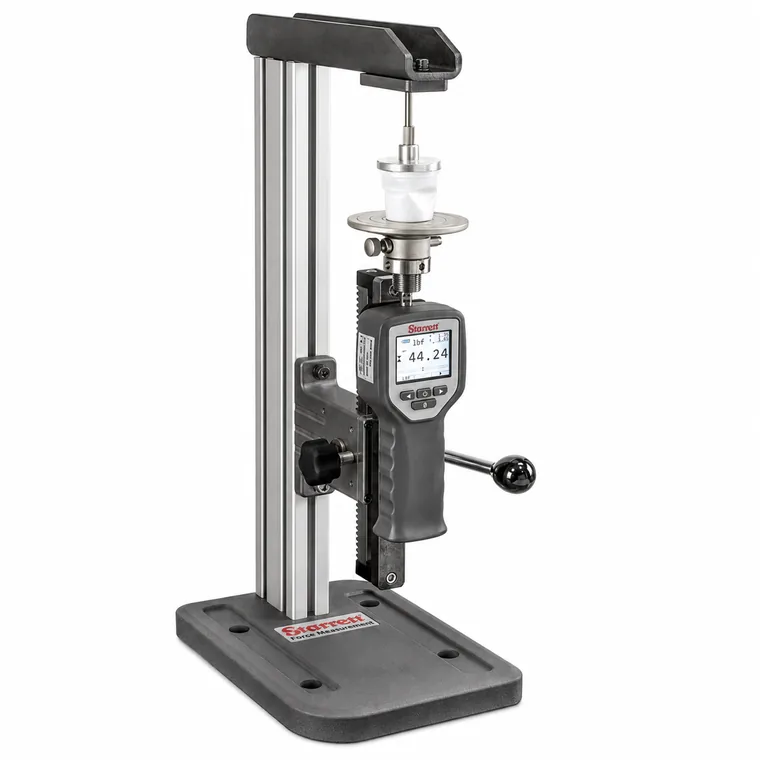 MTL-110 · Manual test frameSingle column, for compact applications.
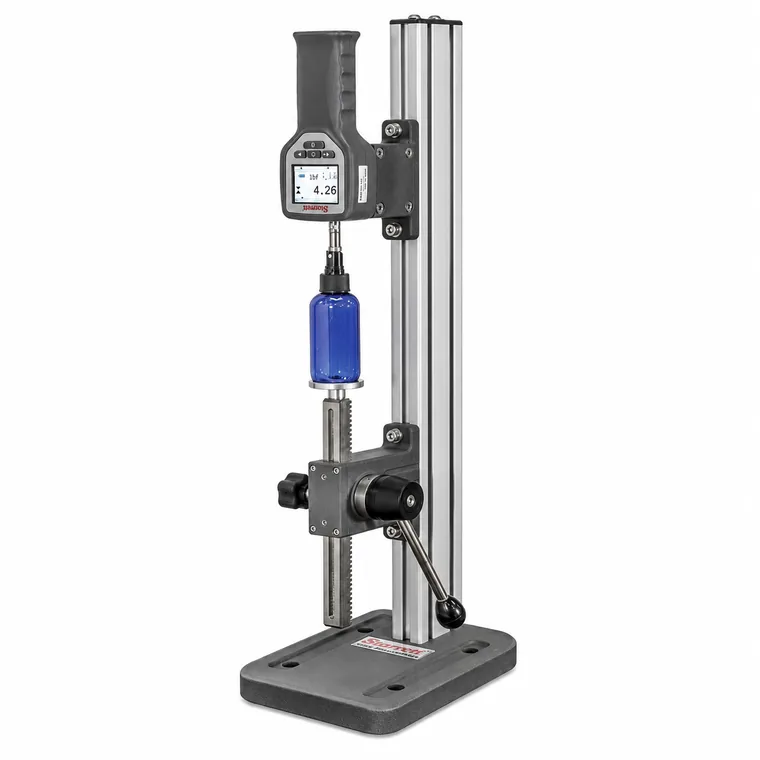 MTL-330 · Manual test frameSingle column with more capacity than the MTL-110.
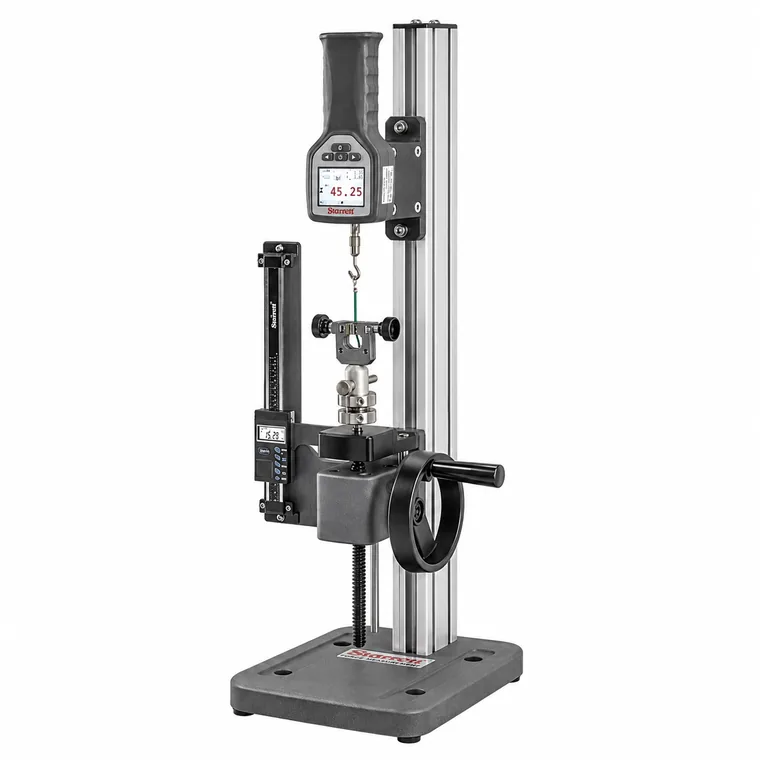 MTH · Manual test frameHigh-capacity single column.
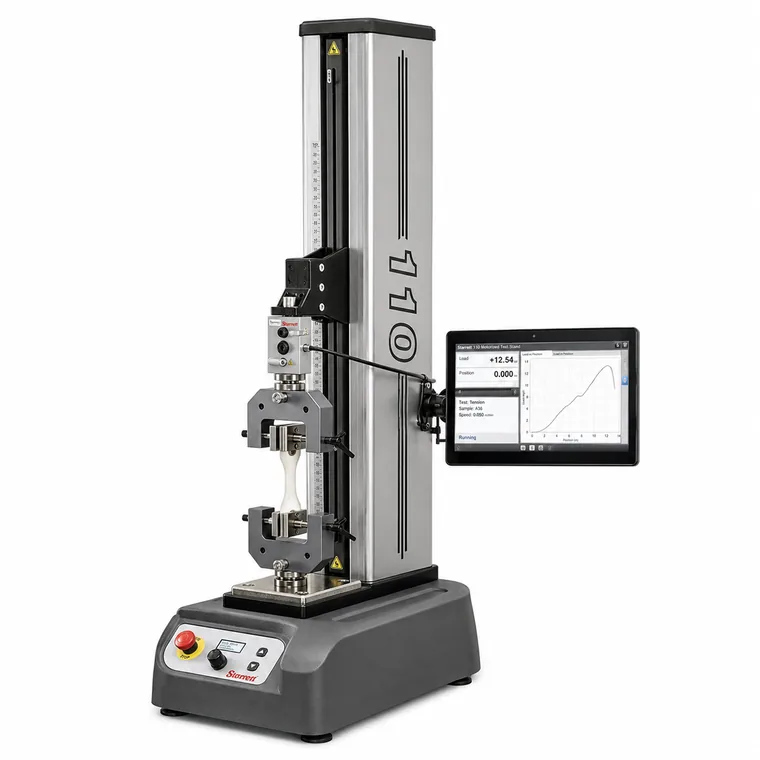 FMM · Motorized test frameSingle column, optimized for high volume.
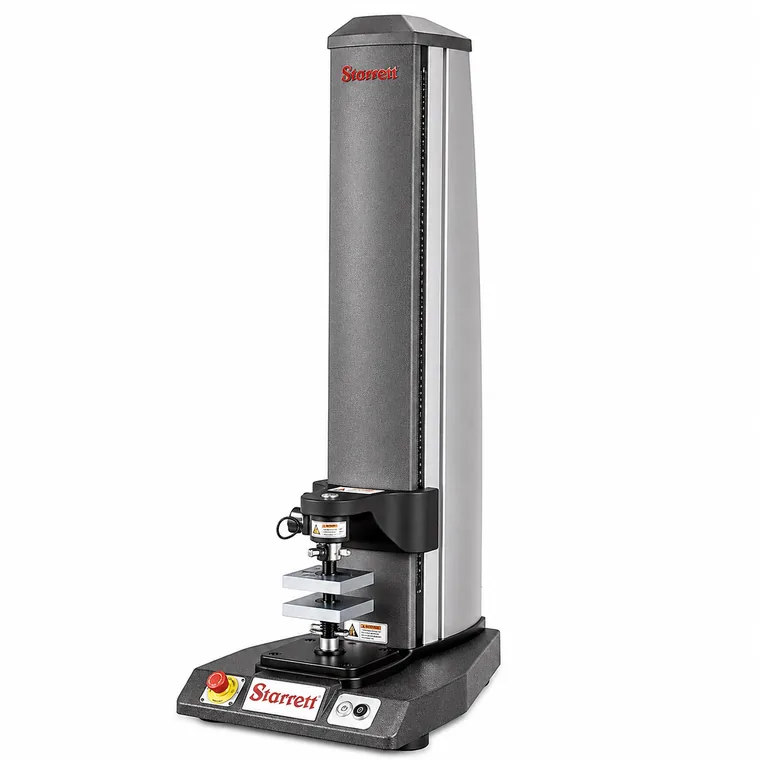 MMS · Motorized test frameSingle column, focused on ease of operation.
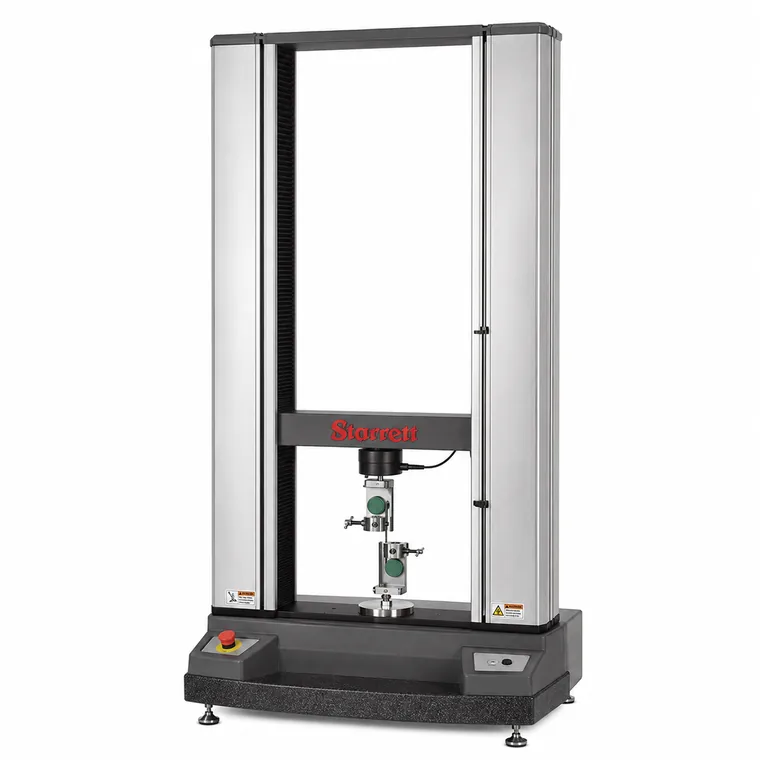 MMD · Dual-column test frameHigh load capacity.